
Eco Friendly











Address
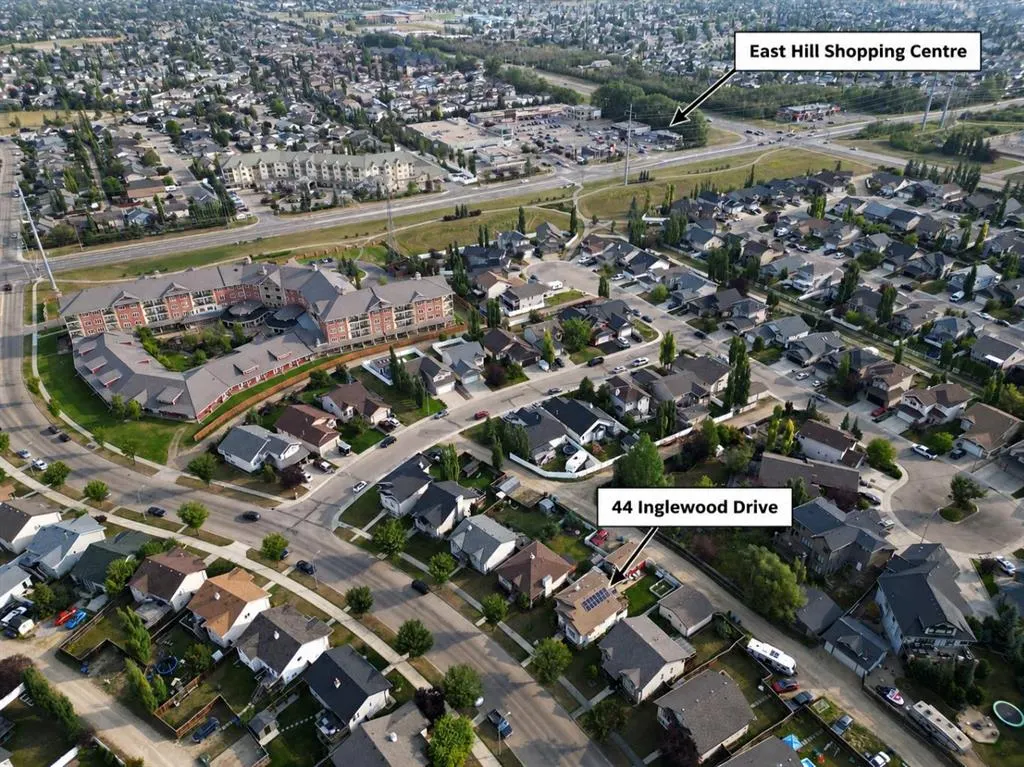
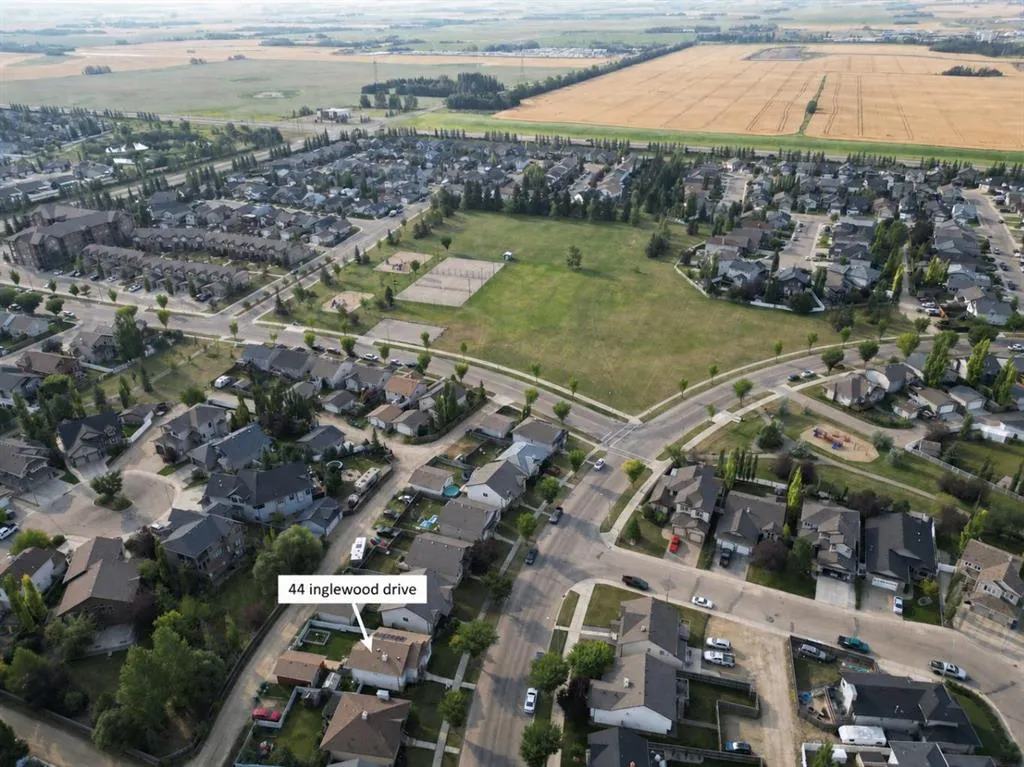
44 Inglewood Drive, Red Deer, AB
Price
$ 465,000
Property Attributes
- ID#A2346703
- TypeSingle Family
- Listing Status Active
- CityRed Deer
- NeighbourhoodInglewood West
- Postal CodeT4R 0B8
- StyleBi-Level
- Year Built2006
- Price$ 465,000
- Bedrooms4
- Full Bathrooms3
- Half Bathrooms0
- Sqr Footage1064
- Lot Size0.124334 Acres
Data Source:
Pillar 9 Technologies
Property Description
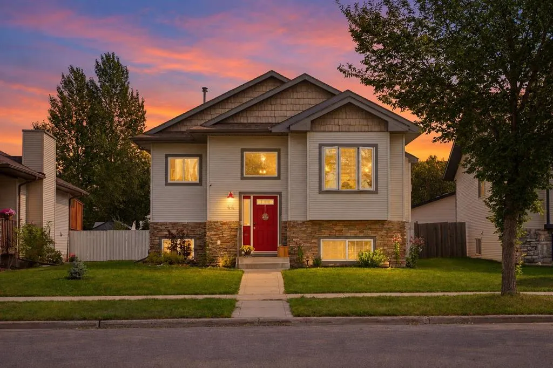
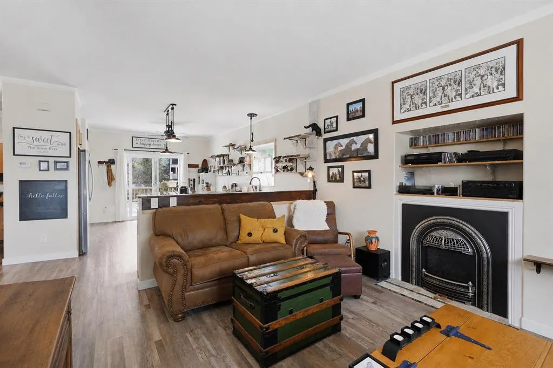
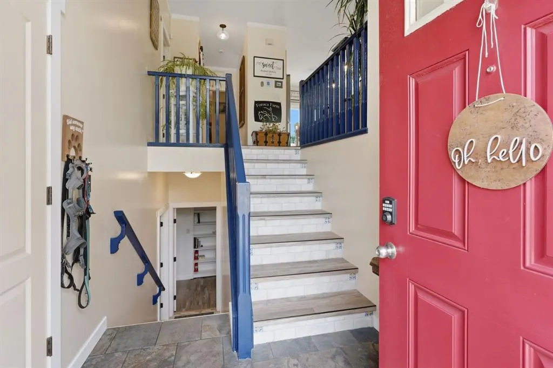
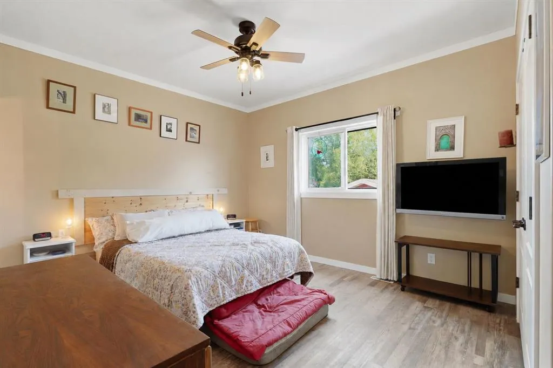
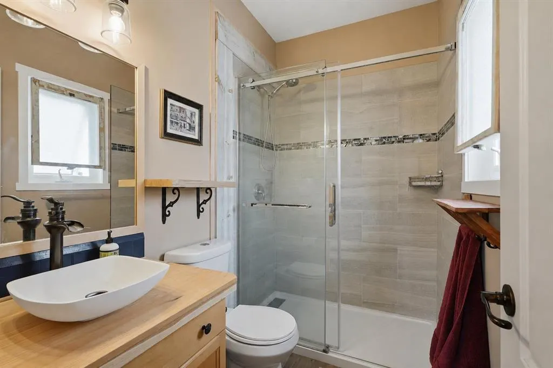
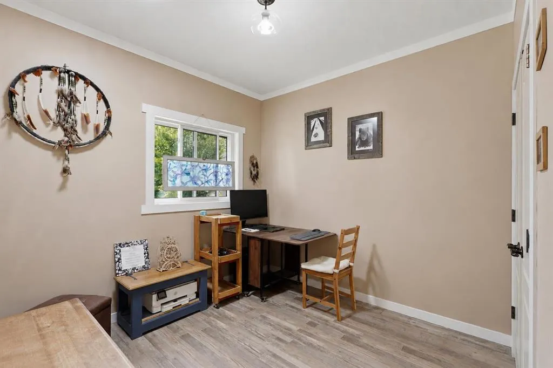
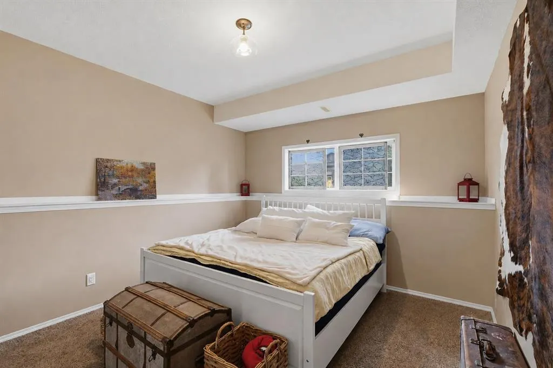
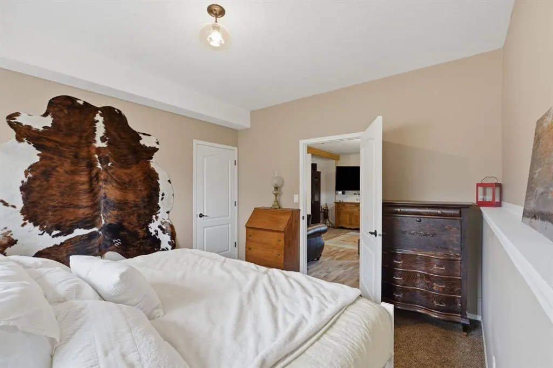
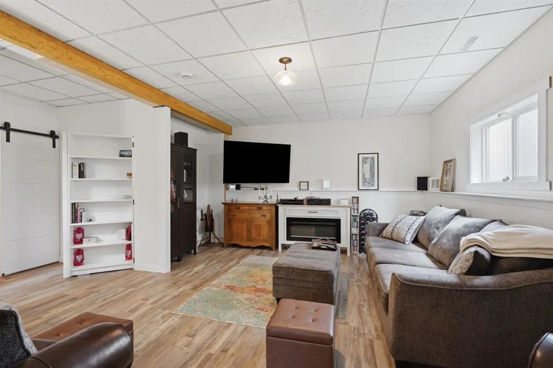
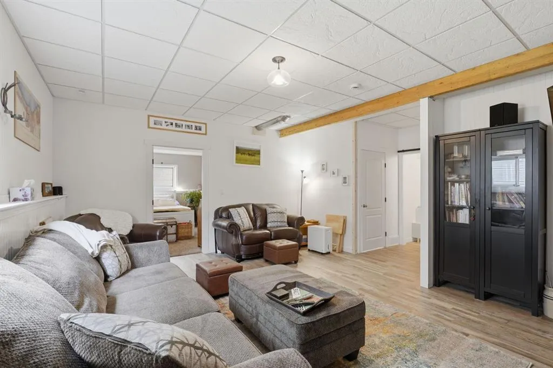
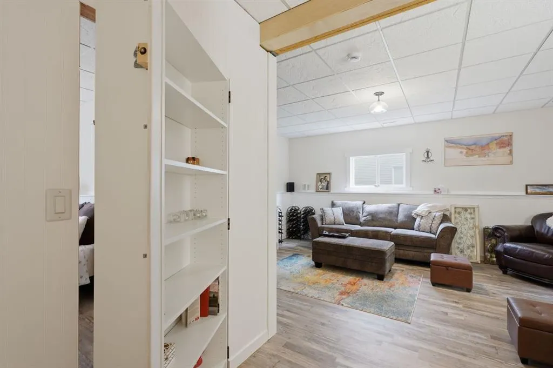
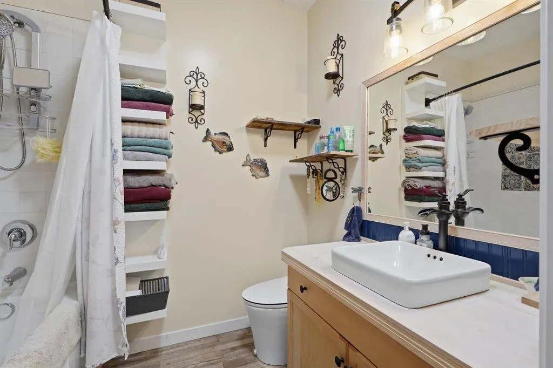
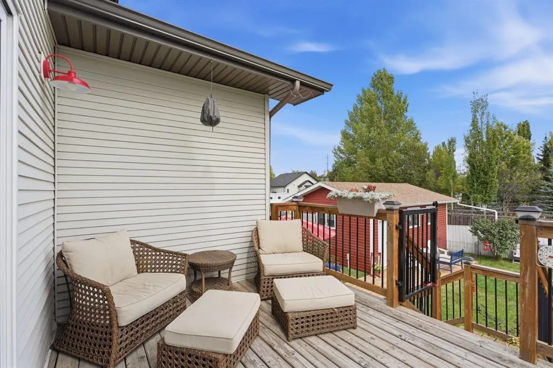
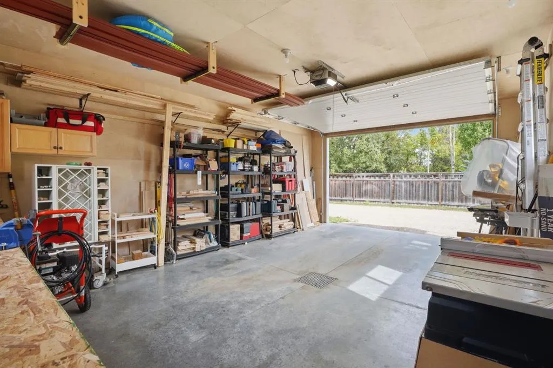
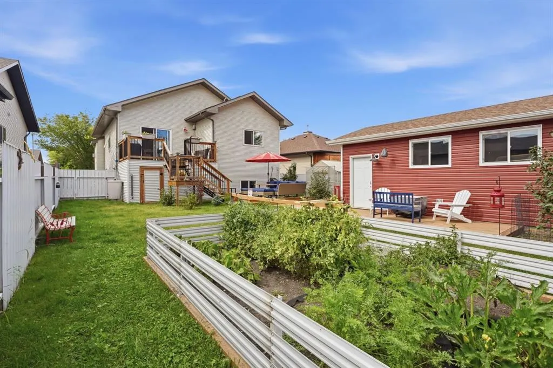
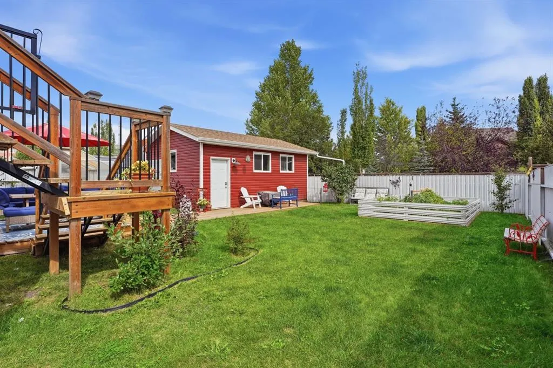
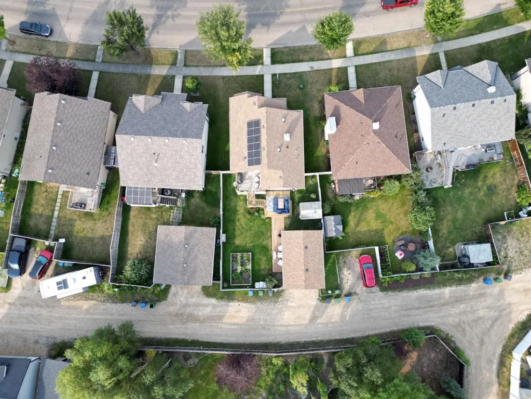
Fully renovated, move-in-ready home in Inglewood, Red Deer, with solar panels, a heated detached garage, and extensive upgrades inside and out! This beautifully updated 4-bedroom, 3-bathroom bi-level offers the modern finishes buyers are looking for in an established neighbourhood, just around the corner from a large green space and an elementary school, with East Hill Shopping Centre and everyday amenities only minutes away. Step inside to a bright living room featuring a gas fireplace added in 2023 and a stunning custom kitchen with updated appliances (2022). The main floor also includes two bedrooms, a renovated 4-piece bathroom, and a beautifully updated 3-piece primary ensuite. Downstairs, the fully finished basement offers a spacious family room, roughed-in in-floor heat, two additional bedrooms, and another renovated 4-piece bathroom. One of the home’s most memorable features is a hidden bedroom tucked behind a bookcase at the bottom of the stairs! The list of major improvements is impressive: triple-pane upstairs windows (2025), roof (2022), patio door (2022), deck additions (2023 and 2025), a heated detached garage (2025), solar panels, a high-efficiency furnace, and on-demand hot water. Outside, enjoy a backyard with a spacious deck and ground-level addition, garden, greenhouse, and plenty of room to relax or entertain. If you’re searching for a renovated home for sale in Red Deer with a finished basement, heated garage, energy-efficient features, and a convenient Inglewood location, 44 Inglewood Drive deserves a closer look. With so many significant updates already completed, this home offers an exceptional opportunity to enjoy modern comfort in a mature, family-friendly community.
| Price History | |
|---|---|
| 9/19/2026 | Listed $465,000 |
General Features
| Heating | In Floor,Forced Air,Natural Gas |
|---|---|
| Cooling | None |
| Roof | Asphalt Shingle |
| Appliances | Dishwasher,Dryer,Microwave,Refrigerator,Stove(s),Tankless Water Heater,Washer,Window Coverings |
| Zoning | R1 |
| Number of Garage Spaces | 1 |
| Restrictions | Utility Right Of Way |
| Year Built | 2006 |
| Architectural Style | Bi-Level |
| Community Features | Park,Playground,Schools Nearby,Shopping Nearby,Street Lights |
| Levels | Bi-Level |
| Property Subtype | Detached |
| Transaction Type | For Sale |
| County | Red Deer |
| Property Type | Residential |
| Subdivision Name | Inglewood West |
| Parking Total | 2 |
| Construction Materials | Vinyl Siding,Wood Frame |
| Full Baths | 3 |
| Status | Active |
| City | Red Deer |
| Basement Development | Finished |
| Structure Type | House |
| Virtual Tour URL Branded | https://youriguide.com/6ebu3_44_inglewood_dr_red_deer_ab |
| Standard Status | Active |
| Condo Type | Not a Condo |
| Suite | No |
Interior Features
| Interior Features | Bookcases,Ceiling Fan(s),Central Vacuum,Kitchen Island,Tankless Hot Water,Vinyl Windows |
|---|---|
| Basement | Full |
| Flooring | Tile,Vinyl |
| Fireplace Features | Gas |
| Fireplaces Total | 1 |
| Basement Features | Other |
| Bedrooms Above Grade | 2 |
| Rooms Above Grade | 4 |
| Ensuite | Yes |
| Total Bedrooms | 4 |
| Below Grade Finished Area Unit Type | SquareFeet |
| Total Baths | 3 |
| Laundry Features | In Basement |
| Main Level Areas | SquareFeet |
Exterior Features
| Exterior Features | Garden,Rain Barrel/Cistern(s) |
|---|---|
| Lot Features | Back Lane,Back Yard |
| Fencing | Fenced |
| Inclusions | Fridge,Stove,Dishwasher,Washer,Dryer,Rain Barrels x3,Composter,Greenhouse,Downstairs Fridge,Upright Freezer,Blinds/Window Coverings |
| Parking Features | Single Garage Detached |
| Frontage Length | 13.72M 45`0 |
| Foundation | Poured Concrete |
| Lot Size Acres | 0.12 |
| Garage Y/N | Yes |
| Lot Size Square Feet | 5416 |
| Frontage Ft | 45.00 |
| Patio And Porch Features | Deck |
Amenities
- Foreclosure
- Views
- Short Sale
- New Construction
- Adult 55+
- Lease To Own
- No Strata Fees
- Furnished
- Primary On Main
- Air Conditioning
- Seller Finance
- Green
- Fixer Upper
- Horse
- Golf
- Fireplace
- Deck
- Garage
- Basement
- Pool
Property vs Single Family Average in T4R 0B8
Price
Year Built
In The Neighbourhood
Reduced
Red Deer
$ 679,000
- Type
- Single Family
- Size
- 1,286 SqFt
- Rooms
- 4 Beds + 3 Baths
 Listed by: RE/MAX real estate central alberta
Reduced
Red Deer
$ 569,900
- Type
- Single Family
- Size
- 1,212 SqFt
- Rooms
- 3 Beds + 2.5 Baths
Listed by: Royal LePage Network Realty Corp.
Red Deer
$ 439,000
- Type
- Single Family
- Size
- 1,230 SqFt
- Rooms
- 3 Beds + 2 Baths
Listed by: Century 21 Maximum
 Data is supplied by Pillar 9™ MLS® System. Pillar 9™ is the owner of the copyright in its MLS® System. Data is deemed reliable but is not guaranteed accurate by Pillar 9™. The trademarks MLS®, Multiple Listing Service® and the associated logos are owned by The Canadian Real Estate Association (CREA) and identify the quality of services provided by real estate professionals who are members of CREA. Used under license.