

Address
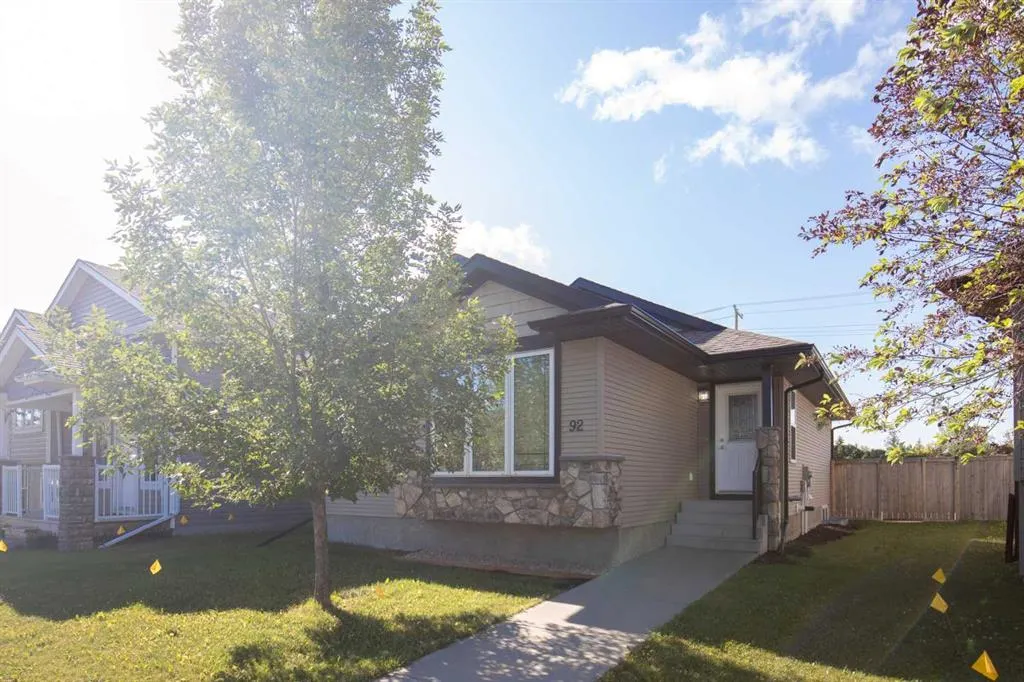
92 Ireland Crescent, Red Deer, AB
Price
$ 414,900
Property Attributes
- ID#A2334503
- TypeSingle Family
- Listing Status Active
- CityRed Deer
- NeighbourhoodInglewood West
- Postal CodeT4R 3K7
- StyleBungalow
- Year Built2008
- Price$ 414,900
- Bedrooms3
- Full Bathrooms2
- Half Bathrooms0
- Sqr Footage1105
- Lot Size0.106244 Acres
Data Source:
Pillar 9 Technologies
Property Description
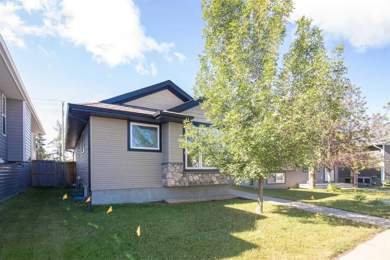
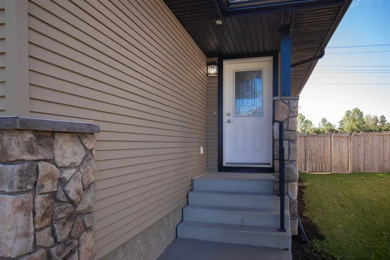
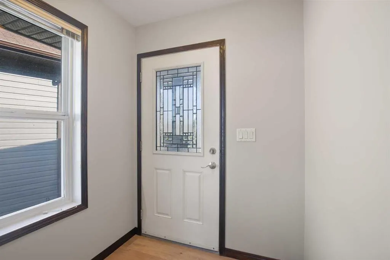
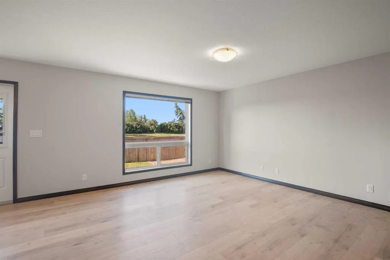
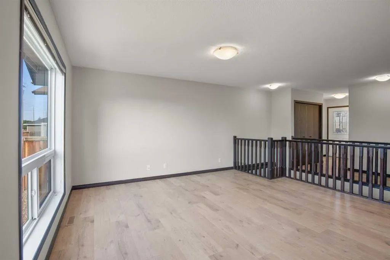
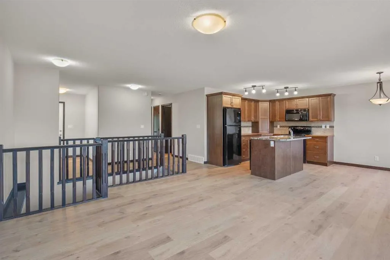
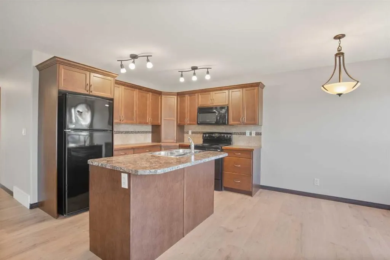
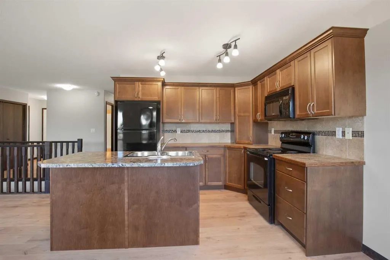
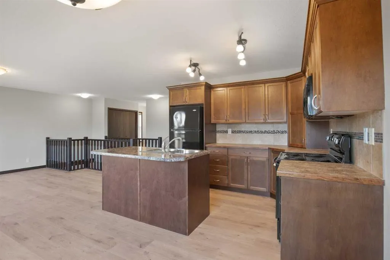
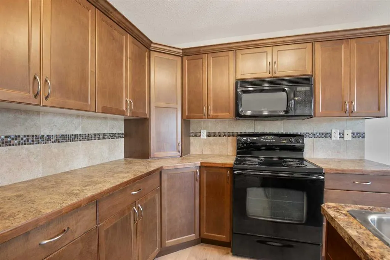
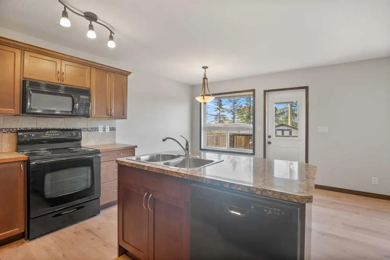
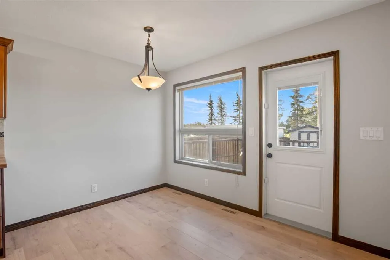
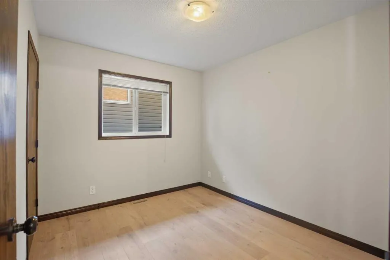
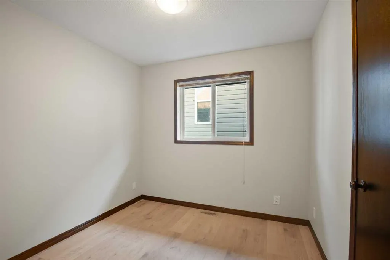
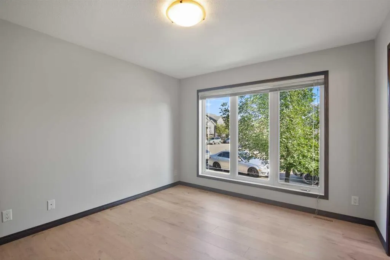
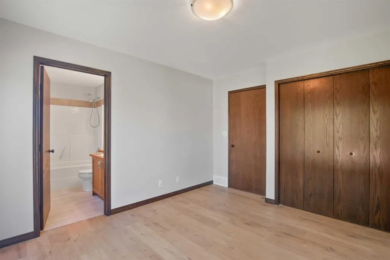
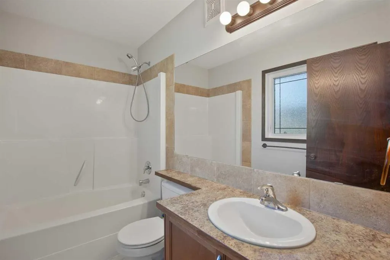
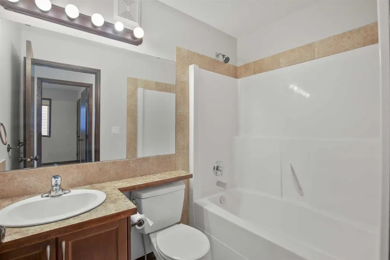
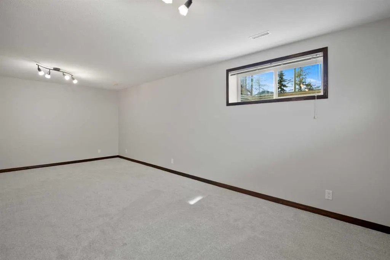
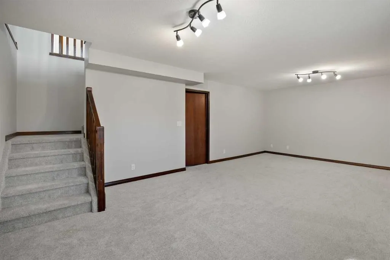
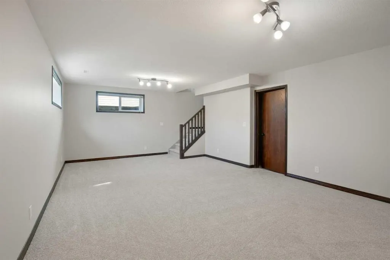
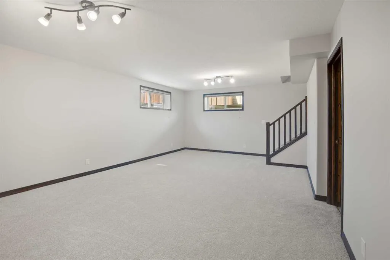
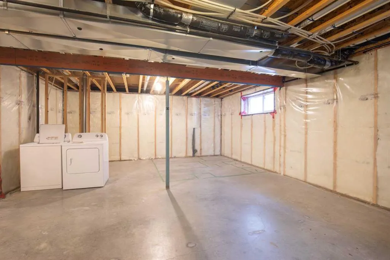
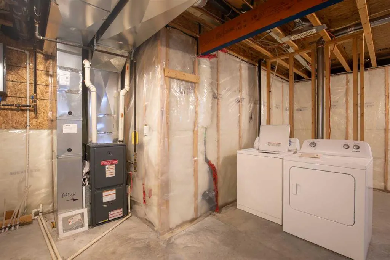
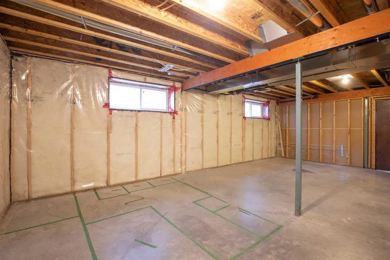
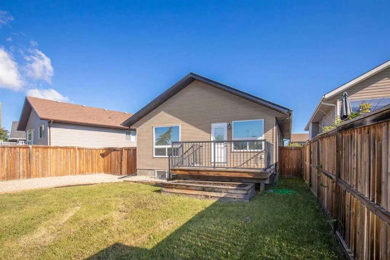
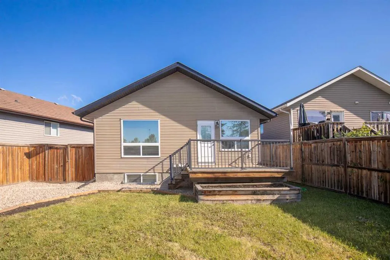
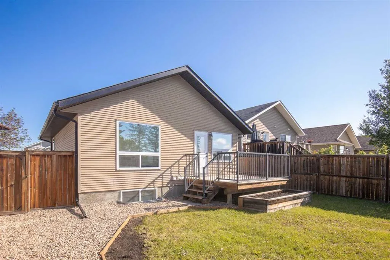
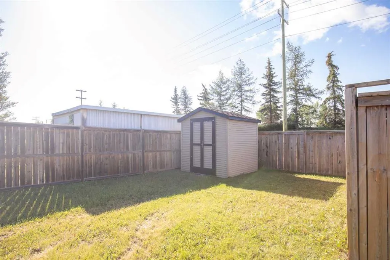
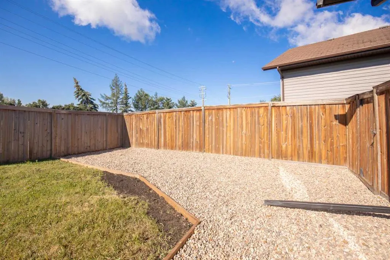
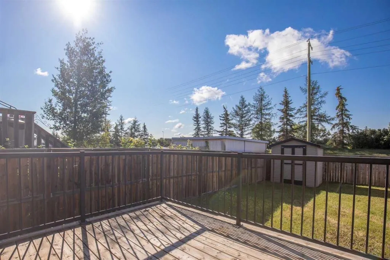
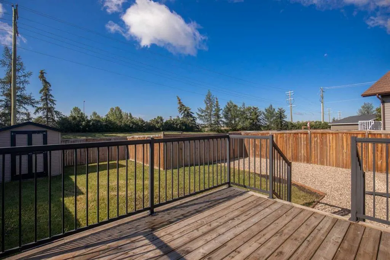
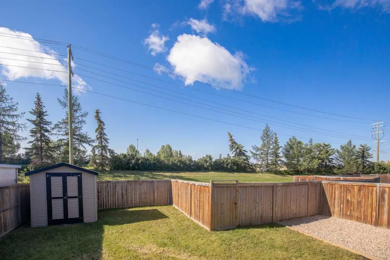
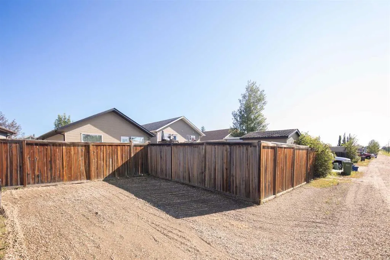
Welcome to this beautifully updated 1,105 sq. ft. bungalow, offering a functional layout and plenty of room to grow. A great option for first-time buyers, young families, or anyone looking for a move-in-ready home with future potential. The main floor features a comfortable primary bedroom complete with ensuite, along with two additional bedrooms. The interior has been refreshed throughout with new paint and flooring, creating a clean, modern feel. The developed basement adds valuable living space with a large family room, while the partially unfinished area provides an opportunity for the new owners to develop additional space to suit their needs. Outside, the pie-shaped lot offers a generous backyard with plenty of room to enjoy and the potential to accommodate a future large detached garage. With its updates, practical layout, and opportunity for future development, this home is ready for its next chapter.
| Price History | |
|---|---|
| 8/4/2026 | Listed $424,900 |
| 8/19/2026 | 3$414,900 |
General Features
| Heating | Forced Air |
|---|---|
| Cooling | None |
| Roof | Asphalt Shingle |
| Appliances | Dishwasher,Microwave Hood Fan,Refrigerator,Stove(s),Washer/Dryer,Window Coverings |
| Zoning | R-N |
| Restrictions | None Known |
| Year Built | 2008 |
| Architectural Style | Bungalow |
| Community Features | Park,Playground,Schools Nearby,Shopping Nearby,Sidewalks,Walking/Bike Paths |
| Levels | One |
| Property Subtype | Detached |
| Transaction Type | For Sale |
| County | Red Deer |
| Property Type | Residential |
| Subdivision Name | Inglewood West |
| Parking Total | 2 |
| Construction Materials | Wood Frame |
| Full Baths | 2 |
| Status | Active |
| City | Red Deer |
| Basement Development | Partially Finished |
| Virtual Tour URL Unbranded | https://unbranded.youriguide.com/92_ireland_crescent_red_deer_ab/ |
| Structure Type | House |
| Virtual Tour URL Branded | https://youriguide.com/92_ireland_crescent_red_deer_ab/ |
| Standard Status | Active |
| Condo Type | Not a Condo |
| Suite | No |
Interior Features
| Interior Features | Ceiling Fan(s) |
|---|---|
| Basement | Full |
| Flooring | Carpet,Linoleum,Vinyl |
| Basement Features | Other |
| Bedrooms Above Grade | 3 |
| Rooms Above Grade | 6 |
| Ensuite | Yes |
| Total Bedrooms | 3 |
| Below Grade Finished Area Unit Type | SquareFeet |
| Total Baths | 2 |
| Laundry Features | In Basement |
| Four Piece Ensuite Bath | 1 |
| Main Level Areas | SquareFeet |
Exterior Features
| Exterior Features | Other |
|---|---|
| Lot Features | Back Lane |
| Fencing | Fenced |
| Inclusions | Storage Shed |
| Parking Features | Off Street,RV Access/Parking |
| Frontage Length | 10.36M 34`0 |
| Foundation | Poured Concrete |
| Lot Size Acres | 0.11 |
| Lot Size Square Feet | 4628 |
| Frontage Ft | 33.98 |
| Patio And Porch Features | Deck |
Amenities
- Foreclosure
- Views
- Short Sale
- New Construction
- Adult 55+
- Lease To Own
- No Strata Fees
- Furnished
- Primary On Main
- Air Conditioning
- Seller Finance
- Green
- Fixer Upper
- Horse
- Golf
- Fireplace
- Deck
- Garage
- Basement
- Pool
Property vs Single Family Average in T4R 3K7
Price
Year Built
Visits
In The Neighbourhood
Just Listed
Red Deer
$ 465,000
- Type
- Single Family
- Size
- 1,064 SqFt
- Rooms
- 4 Beds + 3 Baths
 Listed by: RE/MAX real estate central alberta
Reduced
Red Deer
$ 679,000
- Type
- Single Family
- Size
- 1,286 SqFt
- Rooms
- 4 Beds + 3 Baths
Listed by: RE/MAX real estate central alberta
Reduced
Red Deer
$ 569,900
- Type
- Single Family
- Size
- 1,212 SqFt
- Rooms
- 3 Beds + 2.5 Baths
Listed by: Royal LePage Network Realty Corp.
 Data is supplied by Pillar 9™ MLS® System. Pillar 9™ is the owner of the copyright in its MLS® System. Data is deemed reliable but is not guaranteed accurate by Pillar 9™. The trademarks MLS®, Multiple Listing Service® and the associated logos are owned by The Canadian Real Estate Association (CREA) and identify the quality of services provided by real estate professionals who are members of CREA. Used under license.