
Price Reduction






















Address
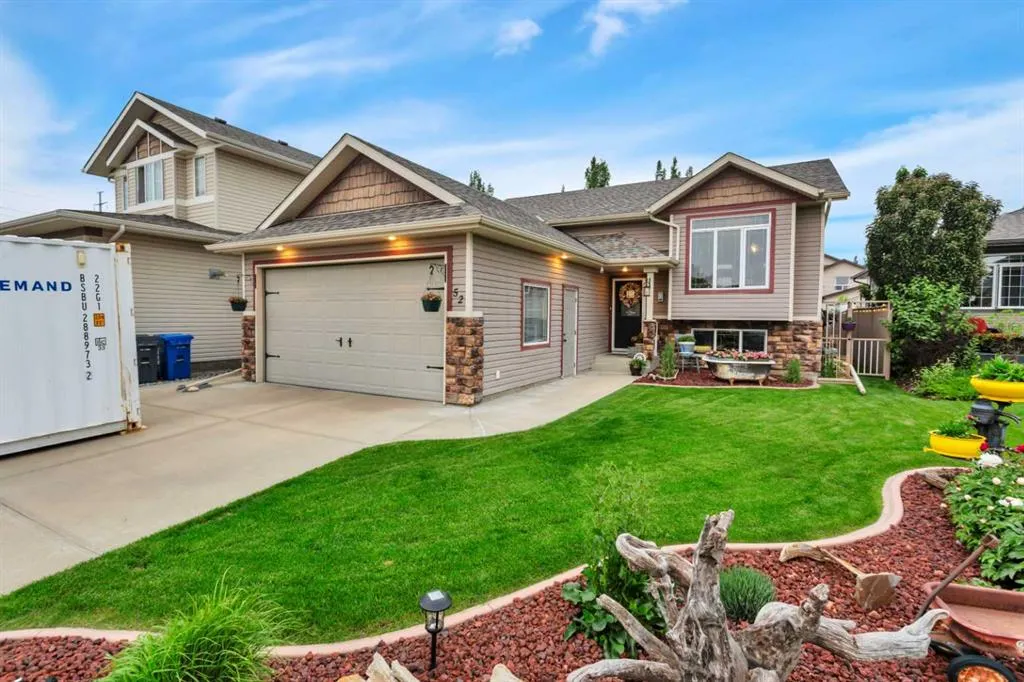
52 Irving Crescent, Red Deer, AB
Price
$ 679,000
Property Attributes
- ID#A2341568
- TypeSingle Family
- Listing Status Active
- CityRed Deer
- NeighbourhoodInglewood West
- Postal CodeT4R 3R9
- StyleBi-Level
- Year Built2004
- Price$ 679,000
- Bedrooms4
- Full Bathrooms3
- Half Bathrooms0
- Sqr Footage1286
- Lot Size0.138292 Acres
Data Source:
Pillar 9 Technologies
Property Description
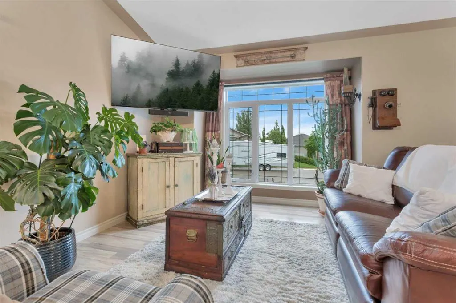
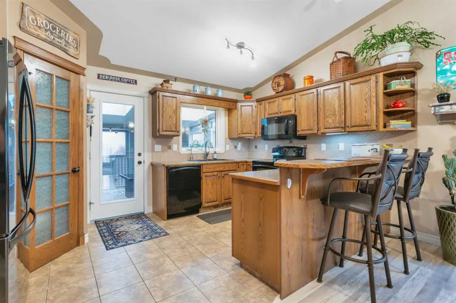
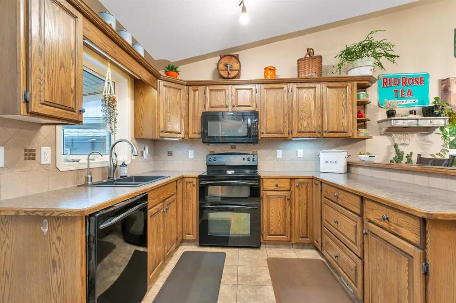
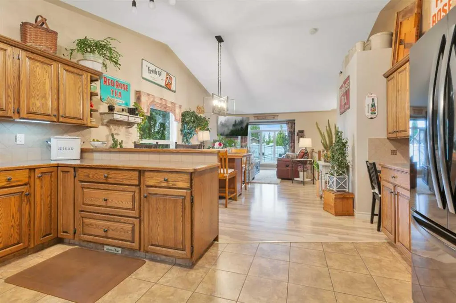
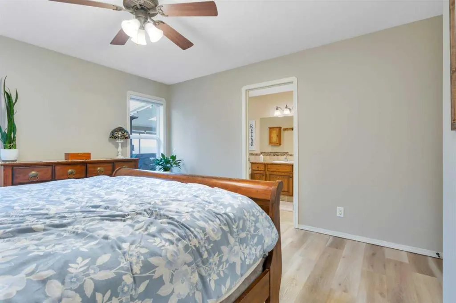
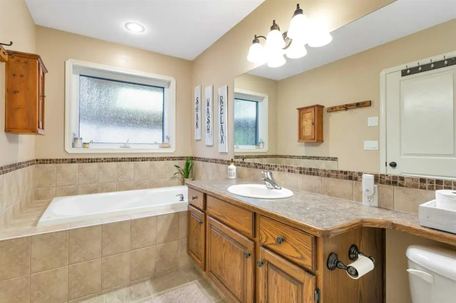
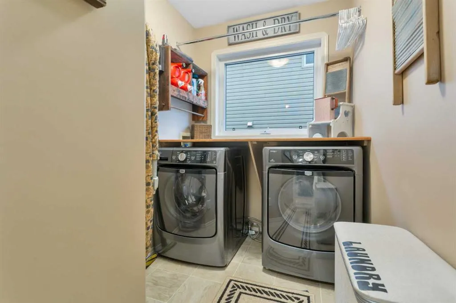
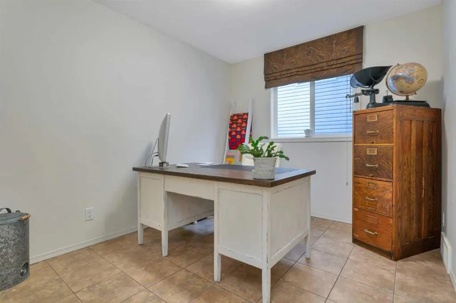
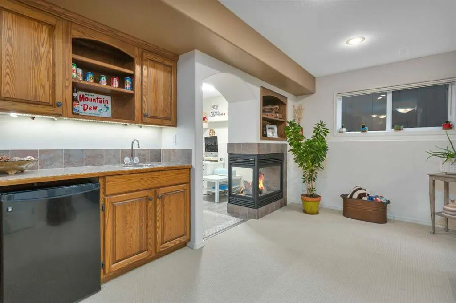
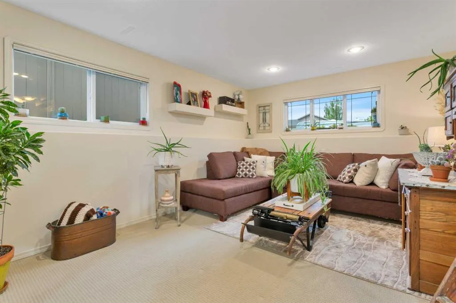
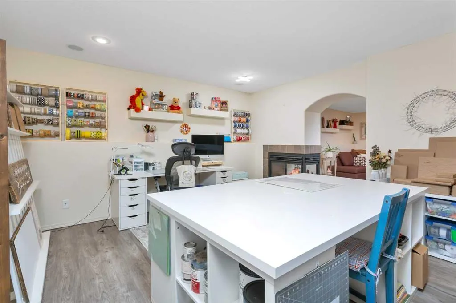
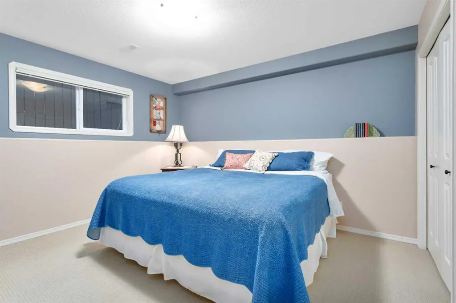
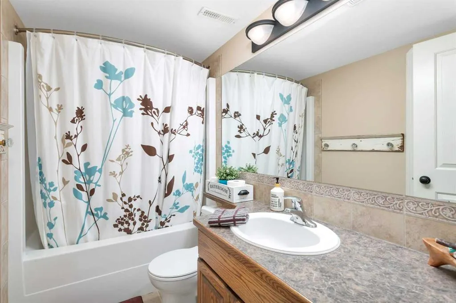
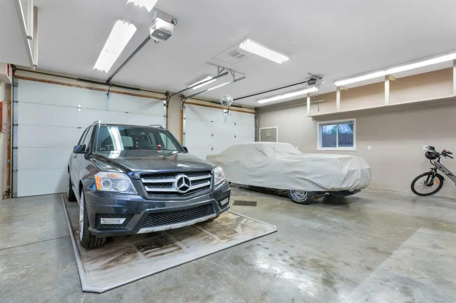
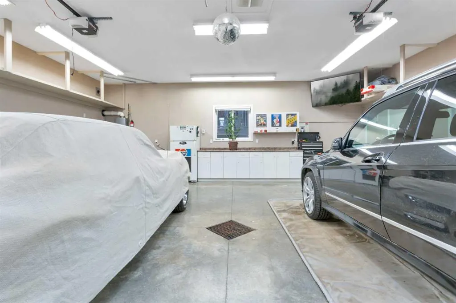
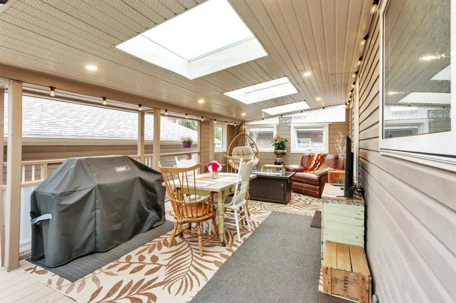
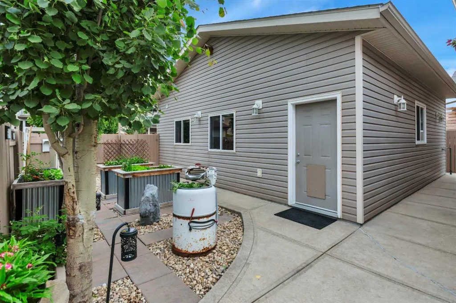
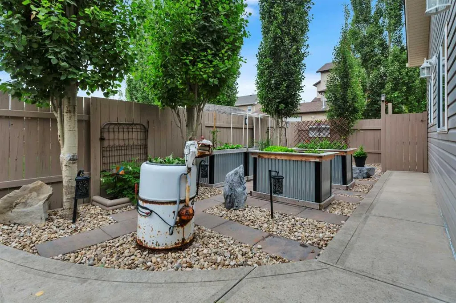
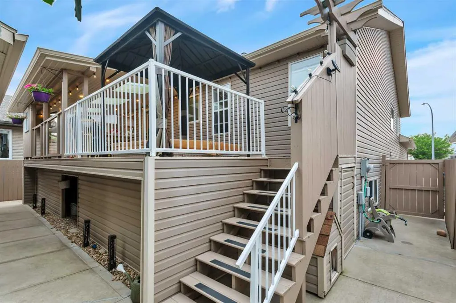
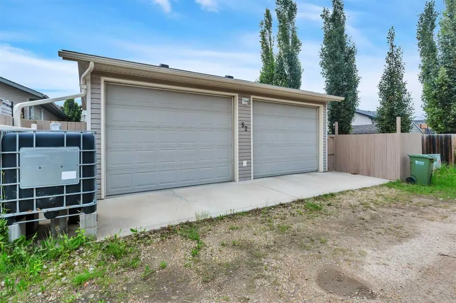
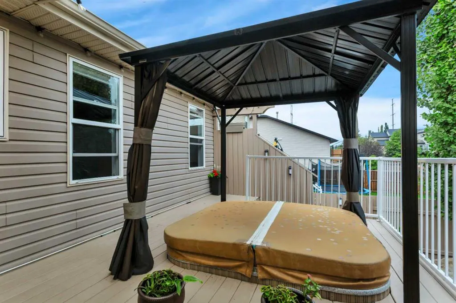
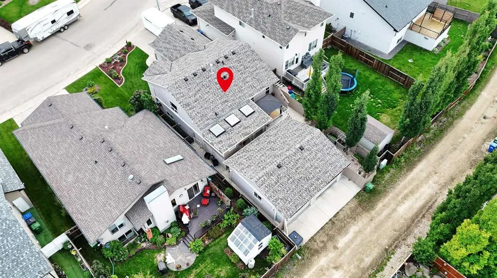
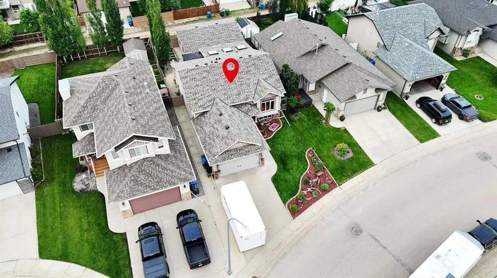
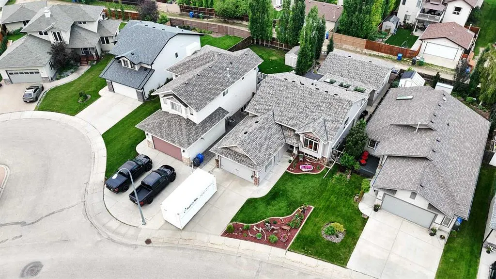
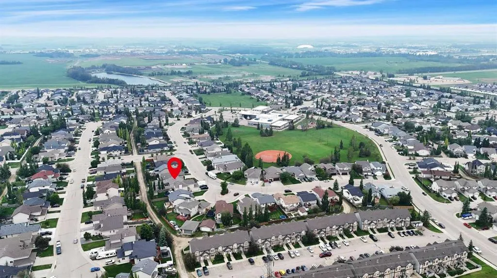
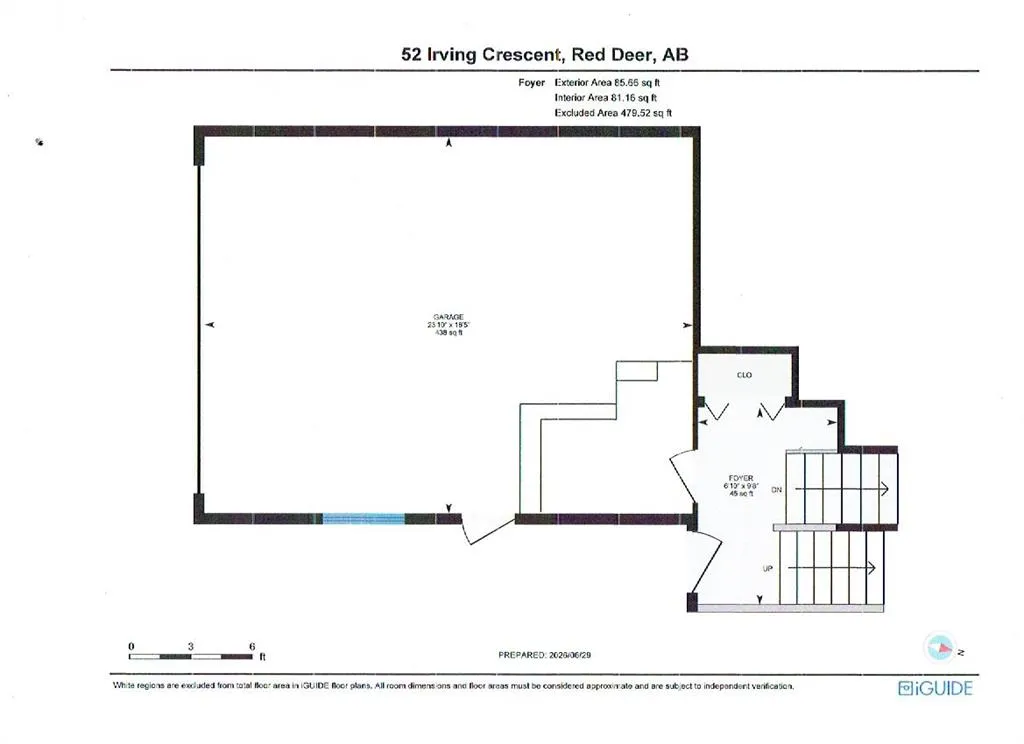
FORMER TRUE LINE SHOE HOME | TWO GARAGES INCLUDING OVERSIZED HEATED SHOP | QUICK POSSESSION | MOVE IN READY Offering 4 bedrooms and 3 full bathrooms, this beautifully designed former True Line Show Home combines a spacious open layout, impressive garage space, thoughtful updates, and a low maintenance outdoor living area. The bright main floor features cathedral ceilings and a large open concept floor plan, creating an airy and inviting space ideal for everyday living and entertaining. The bi-level design offers 2 bedrooms on the main floor and 2 additional bedrooms in the fully finished basement, providing plenty of room for families, guests, or a home office. Downstairs, you’ll find a spacious recreation room, theatre room, wet bar, two generously sized bedrooms, and a full bathroom an excellent setup for entertaining, movie nights, or giving family members their own space. Exceptional Two Garage Setup: One of the true highlights of this property is its rare two garage configuration, offering an exceptional amount of parking, storage, and workspace. The attached 19’ x 24’ double garage features built in cabinets and a full mezzanine for additional storage. The oversized heated 26’ x 28’ detached garage/shop is a standout feature and offers tremendous versatility. With 10 foot side walls, 220 volt power, floor drain, built in cabinets, and a full mezzanine, there’s room for vehicles, tools, recreational equipment, hobbies, projects, or additional storage. A large TV in the oversized detached garage is also included. Designed for Low Maintenance Outdoor Living: Step outside to a beautifully landscaped, low maintenance backyard designed so you can spend more time enjoying it and less time maintaining it. Relax or entertain on the covered deck with three oversized skylights, unwind in the covered hot tub, or enjoy the south facing tomato garden and four oversized raised garden beds. The outdoor space provides an excellent combination of privacy, entertaining space, gardening, and easy upkeep. Well Maintained & Move In Ready: Important recent improvements and features include new shingles installed in October 2025, a fully serviced furnace, and a newer water heater, water softener, reverse osmosis adding even more value and peace of mind for the next owners. Situated on a quiet street in desirable south Red Deer, the home is within walking distance of an elementary school and features a west facing front yard. With its cathedral ceilings, spacious open floor plan, 4 bedrooms, 3 full bathrooms, finished basement, exceptional two garage setup, OVERSIZED heated detached garage, and low maintenance outdoor living space, this home offers a combination that is difficult to find. Quick possession is available, and this exceptionally clean, well maintained home is truly move in ready.
| Price History | |
|---|---|
| 9/3/2026 | Listed $689,000 |
| 9/21/2026 | 2$679,000 |
General Features
| Heating | In Floor,Fireplace(s),Forced Air,Natural Gas |
|---|---|
| Cooling | None |
| Roof | Asphalt Shingle |
| Appliances | Bar Fridge,Dishwasher,Dryer,Electric Stove,Garage Control(s),Microwave,Refrigerator,Washer,Window Coverings |
| Zoning | R-L |
| Number of Garage Spaces | 4 |
| Restrictions | None Known |
| Year Built | 2004 |
| Architectural Style | Bi-Level |
| Community Features | Park,Playground,Schools Nearby,Shopping Nearby |
| Levels | One |
| Property Subtype | Detached |
| Transaction Type | For Sale |
| County | Red Deer |
| Property Type | Residential |
| Subdivision Name | Inglewood West |
| Parking Total | 6 |
| Construction Materials | Vinyl Siding,Wood Frame |
| Full Baths | 3 |
| Status | Active |
| City | Red Deer |
| Basement Development | Finished |
| Virtual Tour URL Unbranded | https://unbranded.youriguide.com/52_irving_crescent_red_deer_ab/ |
| Structure Type | House |
| Standard Status | Active |
| Condo Type | Not a Condo |
| Suite | No |
Interior Features
| Interior Features | Breakfast Bar,Built-in Features,Ceiling Fan(s),Closet Organizers,High Ceilings,Kitchen Island,Open Floorplan,Pantry,Skylight(s),Vaulted Ceiling(s),Vinyl Windows,Walk-In Closet(s),Wet Bar |
|---|---|
| Basement | Full |
| Flooring | Carpet,Tile,Vinyl Plank |
| Fireplace Features | Gas,Three-Sided |
| Fireplaces Total | 1 |
| Basement Features | None |
| Bedrooms Above Grade | 2 |
| Rooms Above Grade | 6 |
| Ensuite | Yes |
| Total Bedrooms | 4 |
| Below Grade Finished Area Unit Type | SquareFeet |
| Total Baths | 3 |
| Laundry Features | Main Level |
| Four Piece Ensuite Bath | 1 |
| Main Level Areas | SquareFeet |
Exterior Features
| Exterior Features | BBQ gas line,Garden,Private Entrance,Private Yard |
|---|---|
| Lot Features | Back Lane,Garden,Landscaped,Low Maintenance Landscape,Private |
| Fencing | Fenced |
| Inclusions | Fridge,Stove,BI-Dishwasher,BI-Microwave,Washer,Dryer,All Window Coverings,Bar Fridge,2 Garage Remotes,Floating Shelves in Both Rec and Theatre Rooms,2 Antique Box Shelves in Dining Room,Shelving and |
| Parking Features | 220 Volt Wiring,Alley Access,Concrete Driveway,Double Garage Attached,Double Garage Detached,Driveway,Garage Door Opener,Garage Faces Front,Garage Faces Rear,Heated Garage,Insulated |
| Frontage Length | 15.85M 52`0 |
| Foundation | Poured Concrete |
| Lot Size Acres | 0.14 |
| Garage Y/N | Yes |
| Lot Size Square Feet | 6024 |
| Frontage Ft | 52.00 |
| Patio And Porch Features | Deck |
Amenities
- Foreclosure
- Views
- Short Sale
- New Construction
- Adult 55+
- Lease To Own
- No Strata Fees
- Furnished
- Primary On Main
- Air Conditioning
- Seller Finance
- Green
- Fixer Upper
- Horse
- Golf
- Fireplace
- Deck
- Garage
- Basement
- Pool
Property vs Single Family Average in T4R 3R9
Price
Year Built
Visits
In The Neighbourhood
Just Listed
Red Deer
$ 465,000
- Type
- Single Family
- Size
- 1,064 SqFt
- Rooms
- 4 Beds + 3 Baths
 Listed by: RE/MAX real estate central alberta
Reduced
Red Deer
$ 569,900
- Type
- Single Family
- Size
- 1,212 SqFt
- Rooms
- 3 Beds + 2.5 Baths
Listed by: Royal LePage Network Realty Corp.
Red Deer
$ 439,000
- Type
- Single Family
- Size
- 1,230 SqFt
- Rooms
- 3 Beds + 2 Baths
Listed by: Century 21 Maximum
 Data is supplied by Pillar 9™ MLS® System. Pillar 9™ is the owner of the copyright in its MLS® System. Data is deemed reliable but is not guaranteed accurate by Pillar 9™. The trademarks MLS®, Multiple Listing Service® and the associated logos are owned by The Canadian Real Estate Association (CREA) and identify the quality of services provided by real estate professionals who are members of CREA. Used under license.