





Address
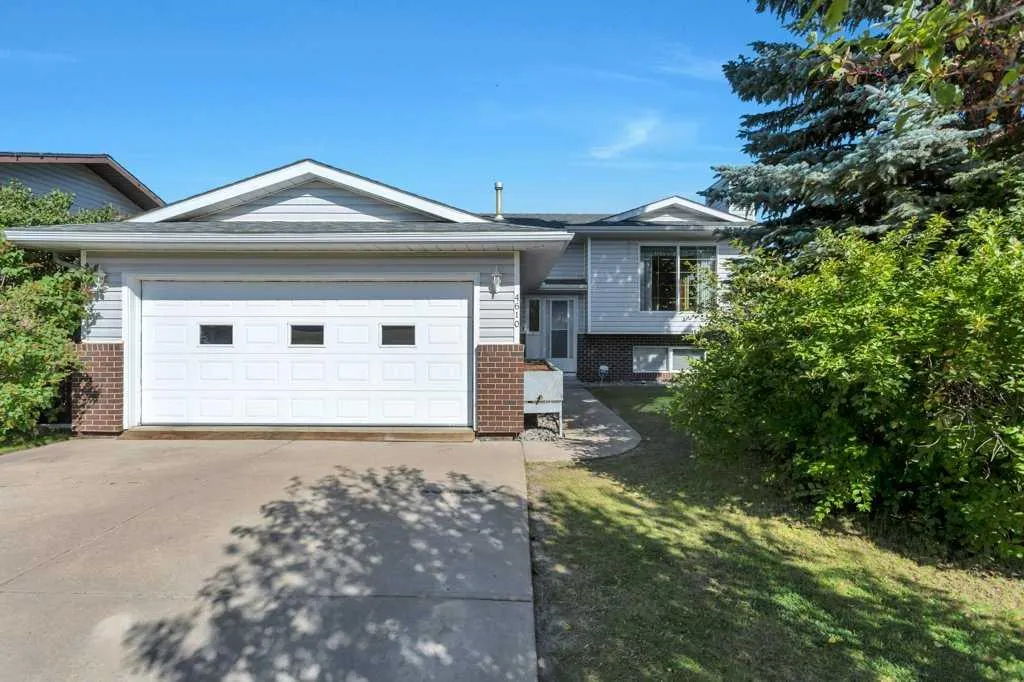
4610 56 Avenue, Rimbey, AB
Price
$ 398,000
Property Attributes
- ID#A2346823
- TypeSingle Family
- Listing Status Active
- CityRimbey
- Postal CodeT0C 2J0
- StyleBi-Level
- Year Built1990
- Price$ 398,000
- Bedrooms5
- Full Bathrooms3
- Half Bathrooms0
- Sqr Footage1166
- Lot Size0.171396 Acres
Data Source:
Pillar 9 Technologies
Property Description
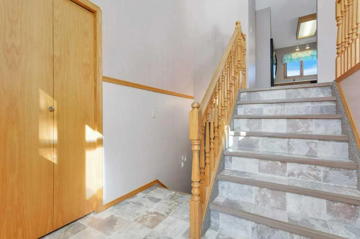
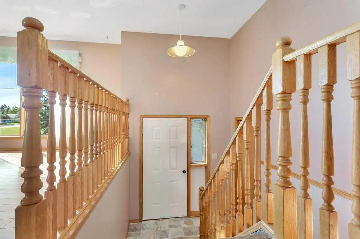
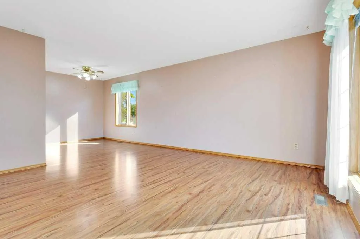
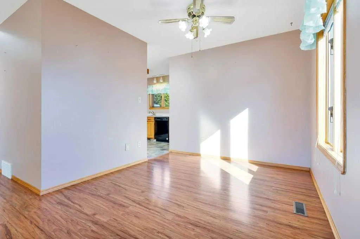
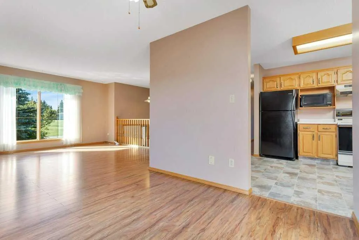
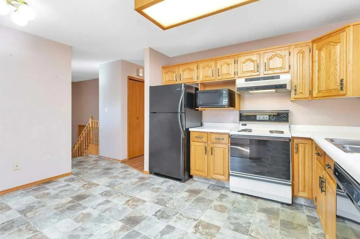
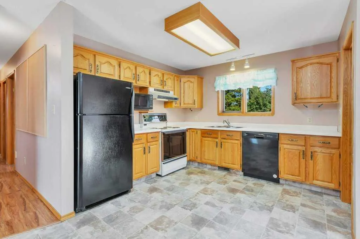
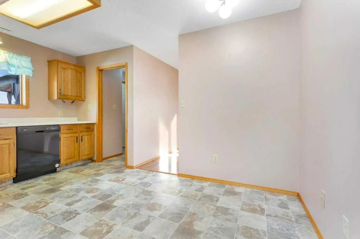
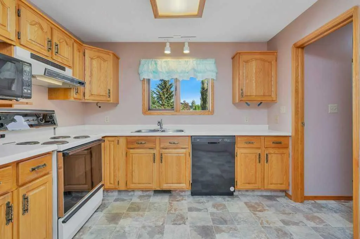
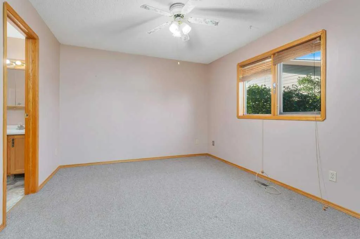
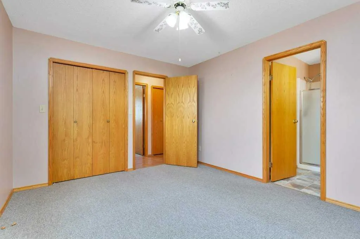
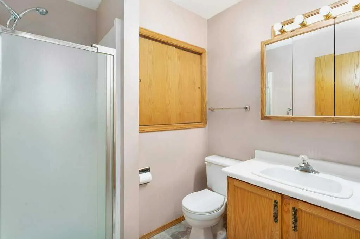
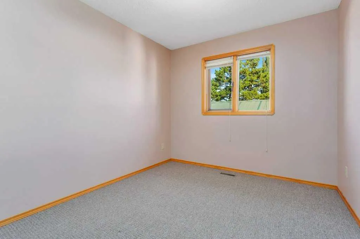
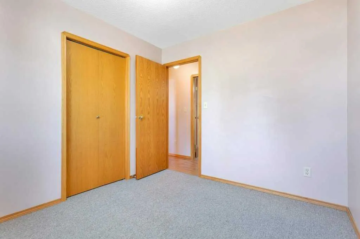
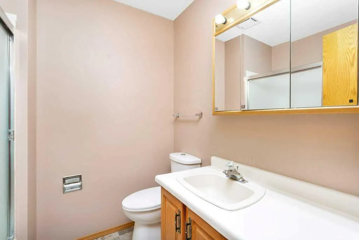
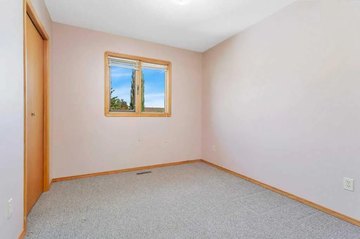
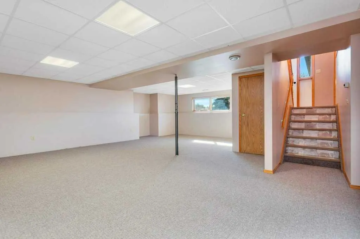
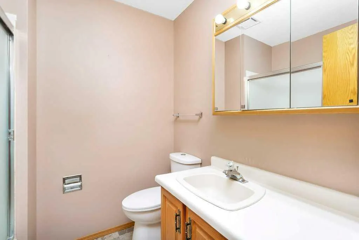
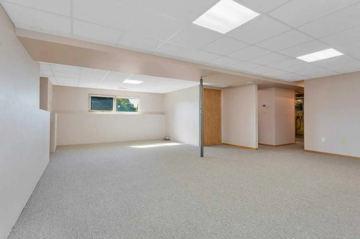
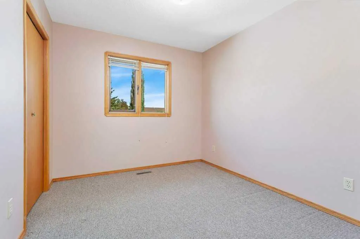
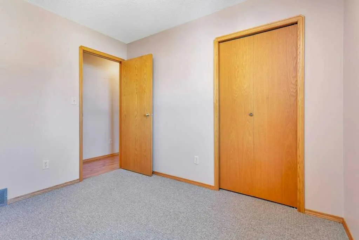
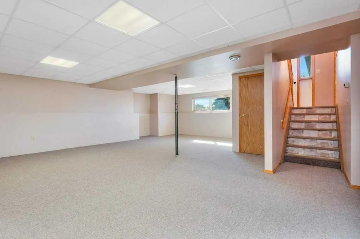
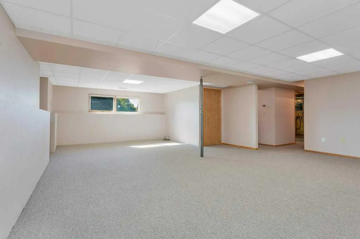
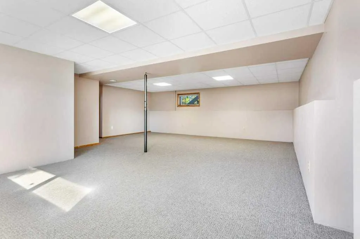
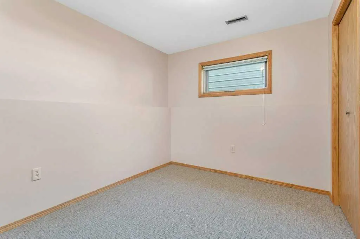
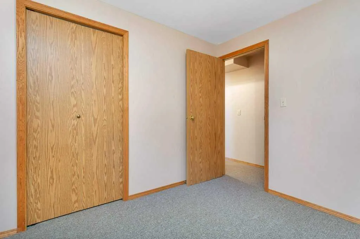
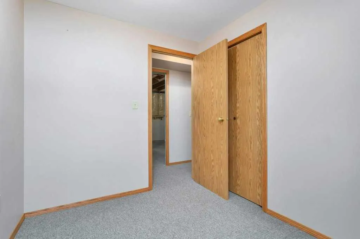
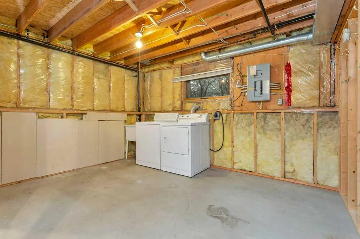
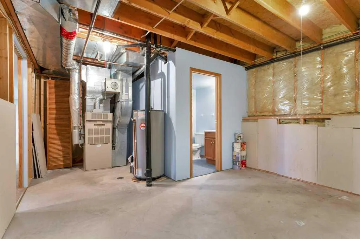
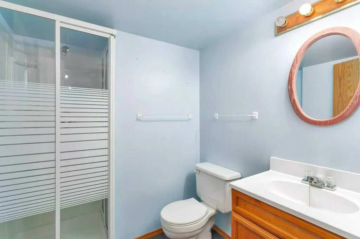
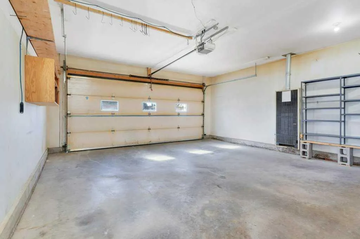
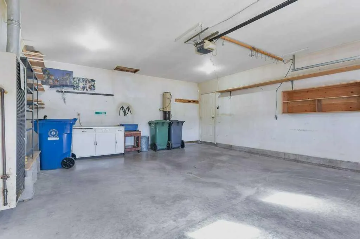
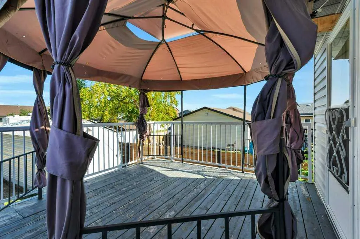
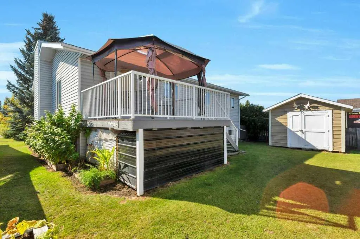
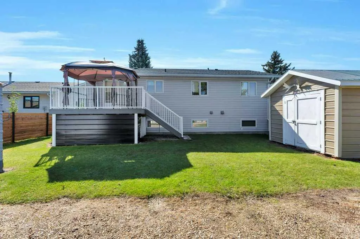
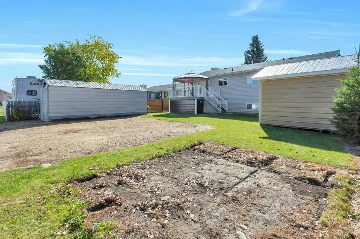
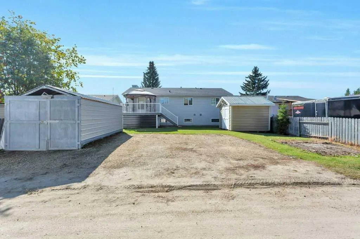
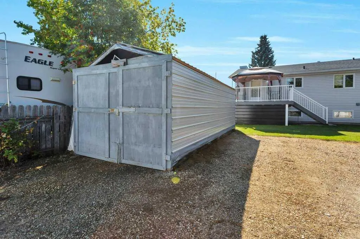
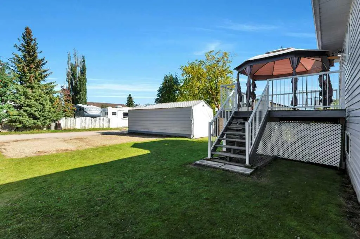
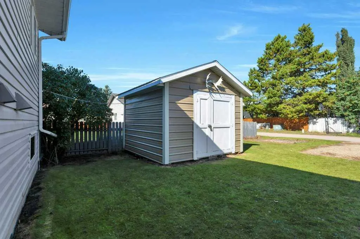
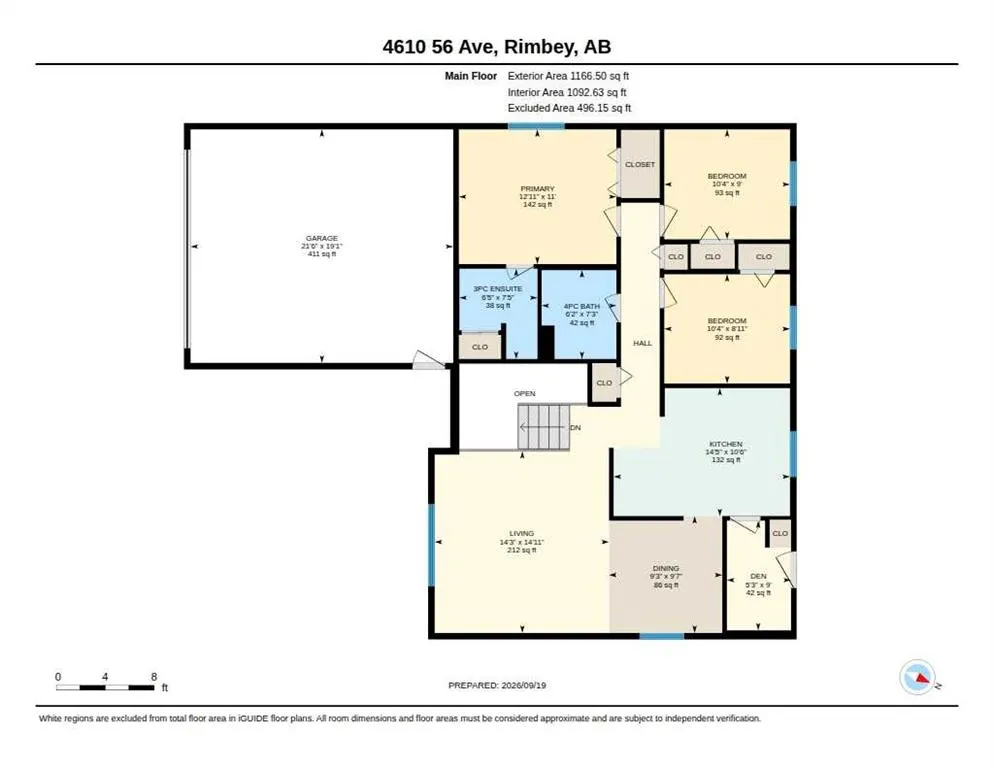
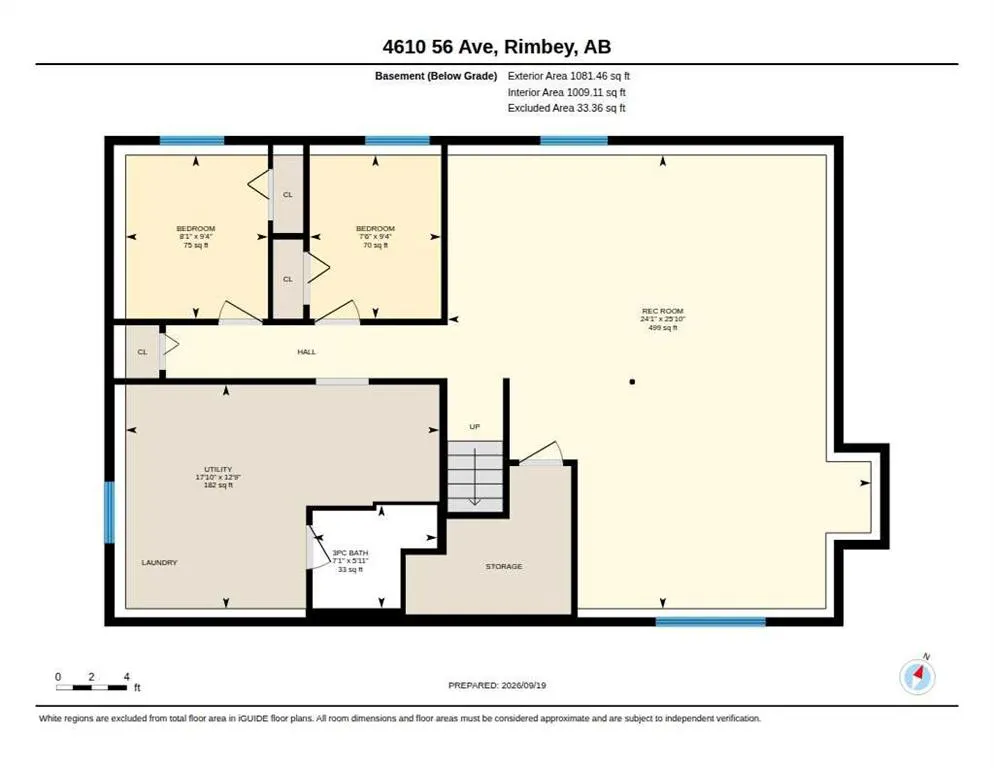
Welcome to small-town living in Rimbey! This well-cared-for 5-bedroom, 3-bathroom bi-level, built in 1990, offers a functional layout and plenty of room for a growing family. Located on a quiet street directly across from a park, the home features 3 bedrooms on the main floor, including the primary bedroom with a 3-piece ensuite, plus 2 additional bedrooms downstairs. The main level offers a bright living room, dining area and kitchen, while the lower level provides an expansive recreation room, giving the kids plenty of space to play, relax or entertain friends. A large utility/laundry area and additional storage add everyday practicality. Outside, mature trees provide a welcoming setting, and the double attached heated garage is a definite bonus through Alberta winters. The backyard still offers plenty of room to enjoy, along with two convenient storage buildings—a 12' x 12' garden shed and a 10' x 23' metal/tarp shelter, ideal for extra vehicles, recreational toys or seasonal storage. If you're looking for a place where your family can put down roots, this home offers the space, location and small-town lifestyle to do just that. Rimbey is the kind of community where life can feel a little simpler—small-town living with the everyday conveniences you need and a little less stress.
| Price History | |
|---|---|
| 9/21/2026 | Listed $398,000 |
General Features
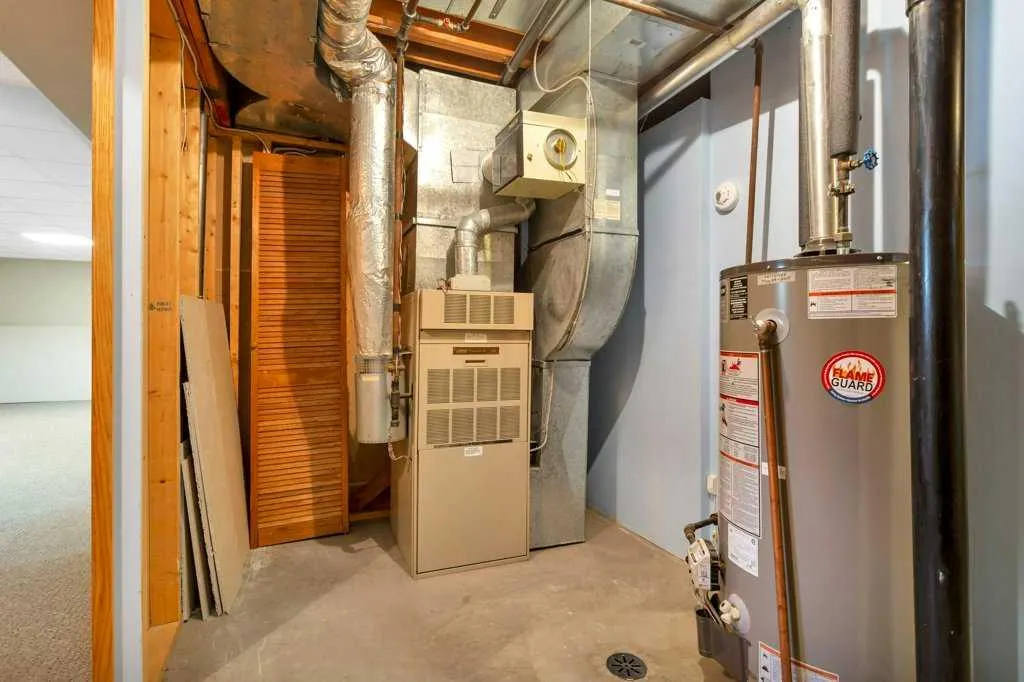
| Heating | Forced Air |
|---|---|
| Cooling | None |
| Roof | Asphalt Shingle |
| Appliances | Dishwasher,Refrigerator,Stove(s),Washer/Dryer,Window Coverings |
| Zoning | R1 |
| Number of Garage Spaces | 2 |
| Restrictions | None Known |
| Year Built | 1990 |
| Architectural Style | Bi-Level |
| Community Features | Playground,Schools Nearby,Shopping Nearby |
| Levels | One |
| Property Subtype | Detached |
| Transaction Type | For Sale |
| County | Ponoka County |
| Property Type | Residential |
| Subdivision Name | NONE |
| Parking Total | 6 |
| Construction Materials | Vinyl Siding,Wood Frame |
| Full Baths | 3 |
| Status | Active |
| City | Rimbey |
| Basement Development | Finished |
| Structure Type | House |
| Virtual Tour URL Branded | https://unbranded.youriguide.com/4610_56_ave_rimbey_ab/ |
| Standard Status | Active |
| Condo Type | Not a Condo |
| Suite | No |
Interior Features
| Interior Features | Central Vacuum,Laminate Counters |
|---|---|
| Basement | Full |
| Flooring | Carpet,Laminate,Linoleum |
| Basement Features | Other |
| Bedrooms Above Grade | 3 |
| Rooms Above Grade | 6 |
| Ensuite | Yes |
| Total Bedrooms | 5 |
| Below Grade Finished Area Unit Type | SquareFeet |
| Total Baths | 3 |
| Laundry Features | In Basement |
| Main Level Areas | SquareFeet |
Exterior Features
| Exterior Features | Other |
|---|---|
| Lot Features | Back Lane,Back Yard |
| Fencing | Partial |
| Inclusions | Refrigerator,Dishwasher,Stove,Washer/dryer,Window Coverings,Central Vac w/Tools,satellite dish on garage,Tarp/Tin Shed,Wood/Tin Shed |
| Parking Features | Double Garage Attached |
| Frontage Length | 17.68M 58`0 |
| Foundation | Poured Concrete |
| Lot Size Acres | 0.17 |
| Garage Y/N | Yes |
| Lot Size Square Feet | 7466 |
| Frontage Ft | 58.00 |
| Patio And Porch Features | Deck |
Amenities
- Foreclosure
- Views
- Short Sale
- New Construction
- Adult 55+
- Lease To Own
- No Strata Fees
- Furnished
- Primary On Main
- Air Conditioning
- Seller Finance
- Green
- Fixer Upper
- Horse
- Golf
- Fireplace
- Deck
- Garage
- Basement
- Pool
Property vs Single Family Average in T0C 2J0
Price
Year Built

 Data is supplied by Pillar 9™ MLS® System. Pillar 9™ is the owner of the copyright in its MLS® System. Data is deemed reliable but is not guaranteed accurate by Pillar 9™. The trademarks MLS®, Multiple Listing Service® and the associated logos are owned by The Canadian Real Estate Association (CREA) and identify the quality of services provided by real estate professionals who are members of CREA. Used under license.