












Address
5308 46 Avenue, Red Deer, AB
Price
$ 489,900
Property Attributes
- ID#A2344498
- TypeSingle Family
- Listing Status Active
- CityRed Deer
- NeighbourhoodWaskasoo
- Postal CodeT4N 3N4
- Style2 Storey,Attached-Side by Side
- Year Built1997
- Price$ 489,900
- Bedrooms3
- Full Bathrooms3
- Half Bathrooms1
- Sqr Footage1720
- Lot Size0.125367 Acres
Data Source:
Pillar 9 Technologies
Property Description
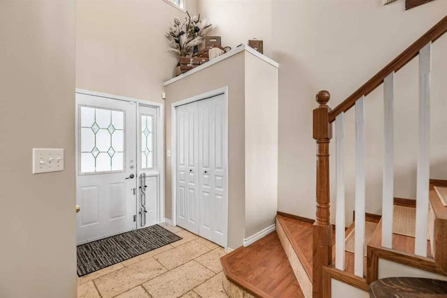
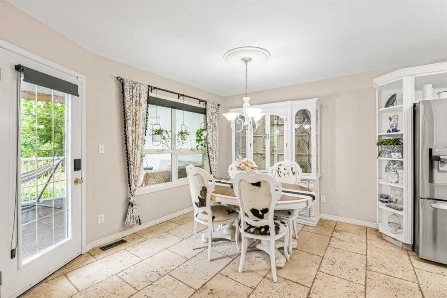
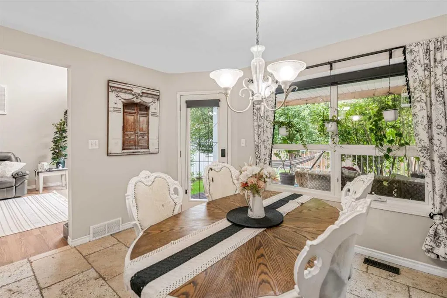
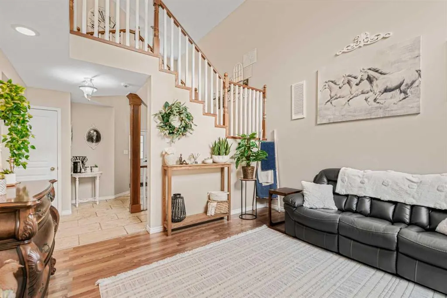
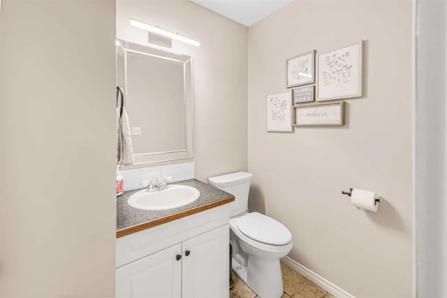
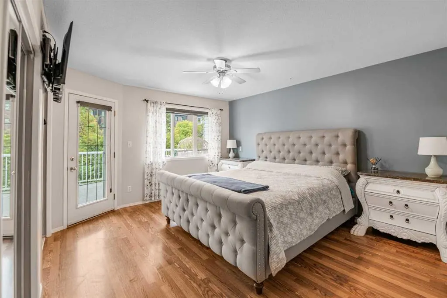
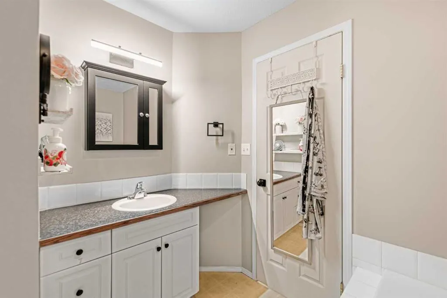
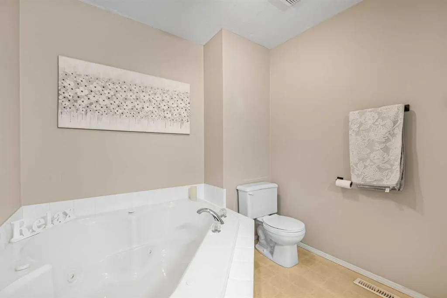
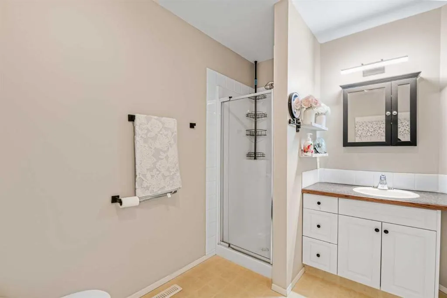
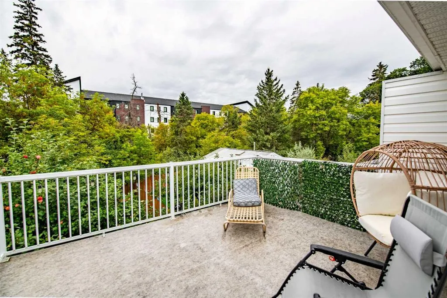
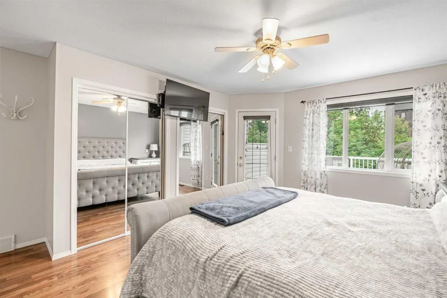
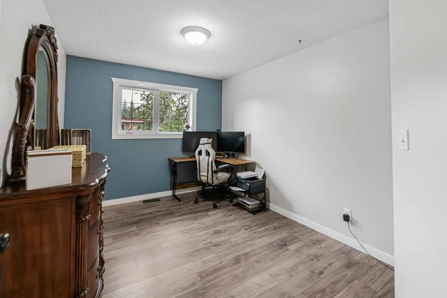
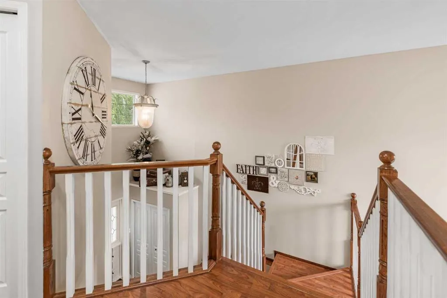
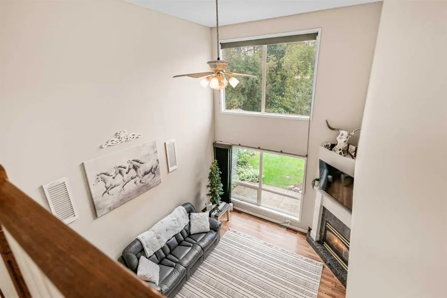
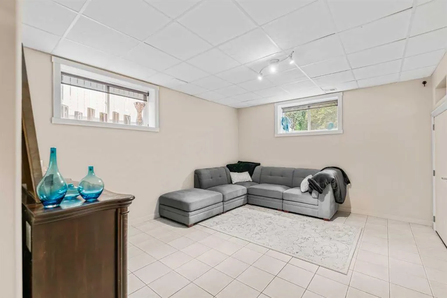
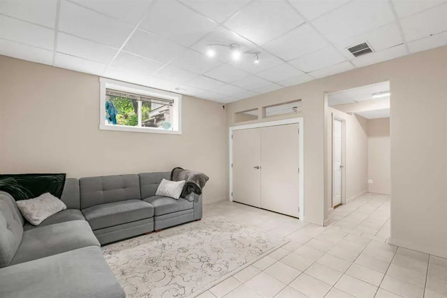
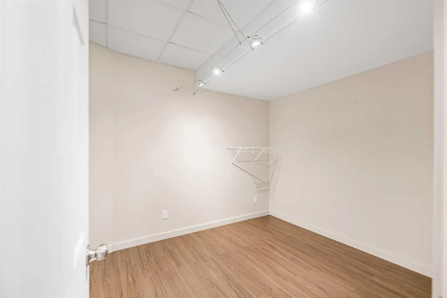
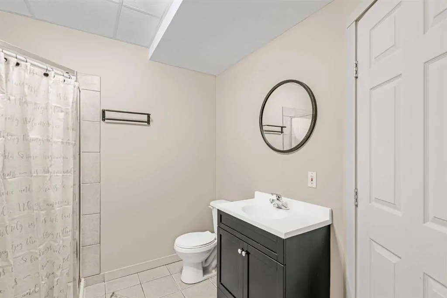
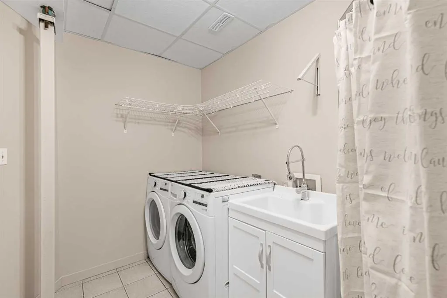
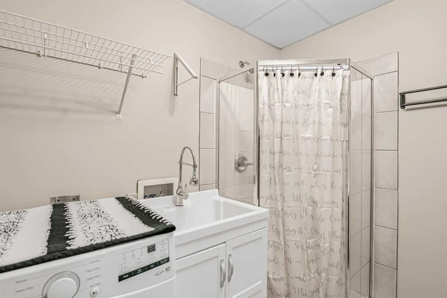
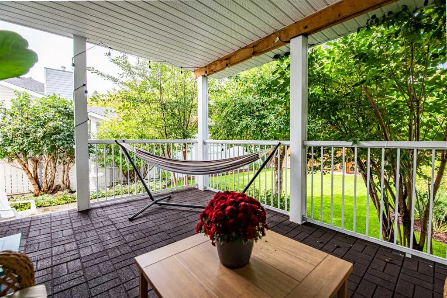
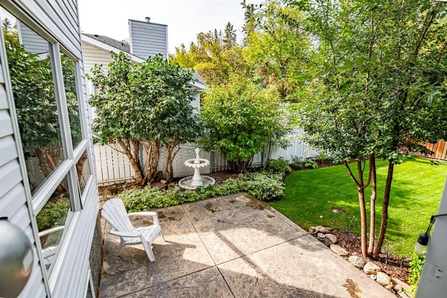
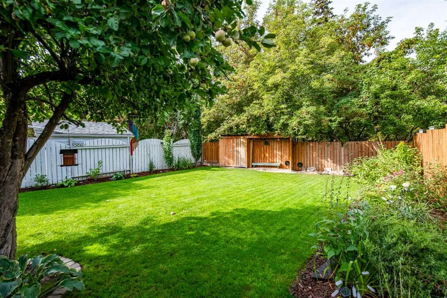
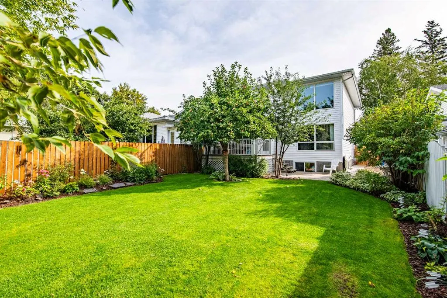
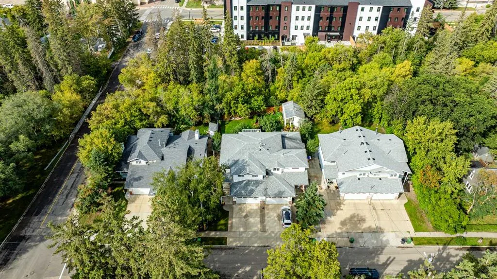
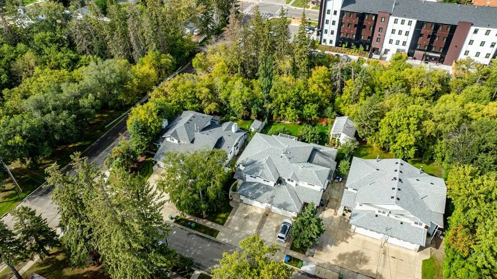
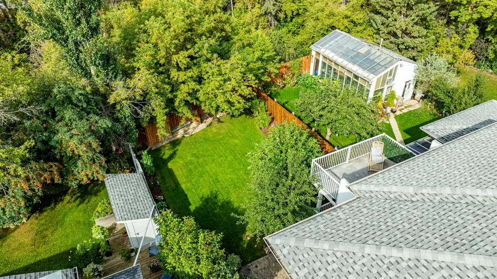
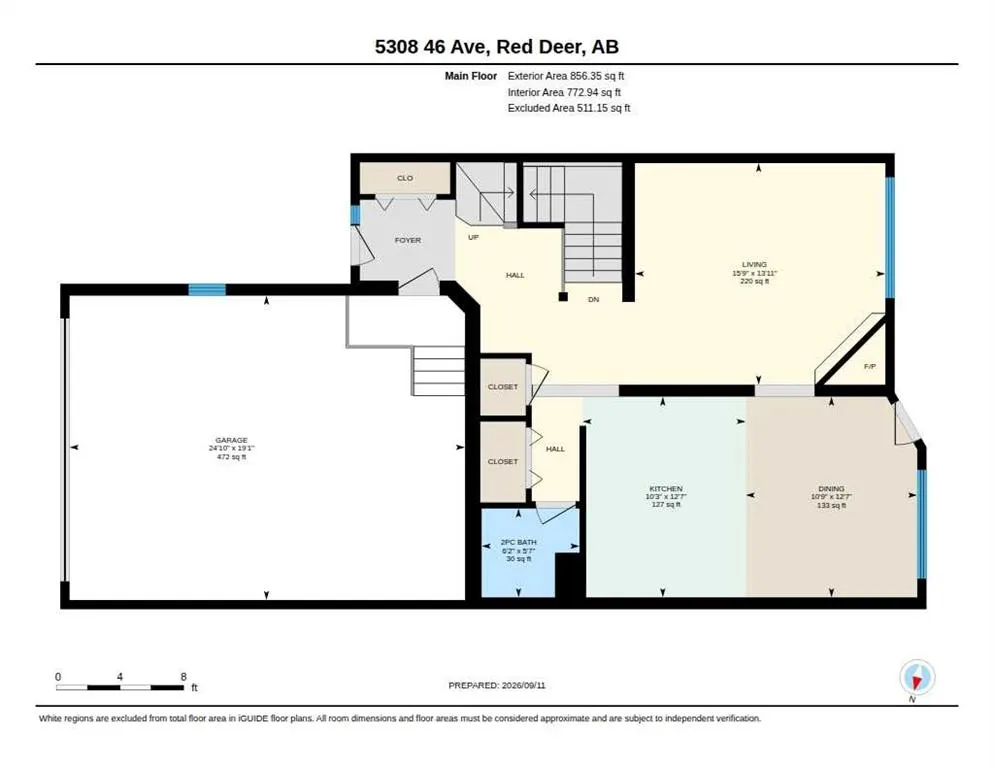
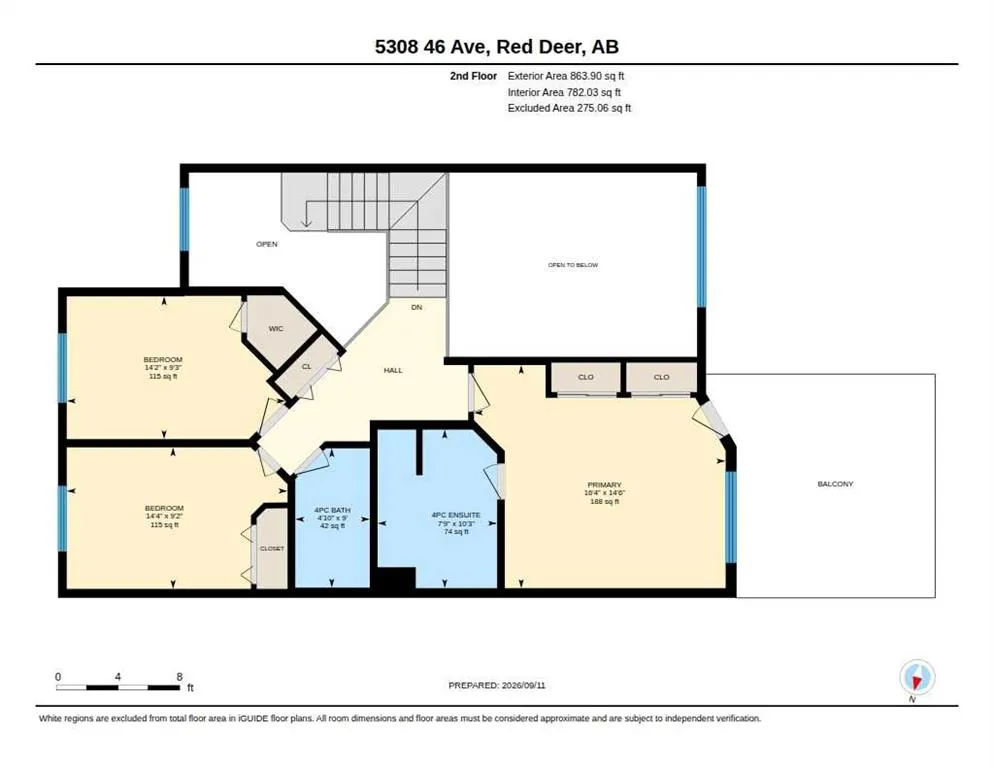
Amazing one-of-a-kind home backing directly onto Waskasoo Creek! This unique 3-bedroom, 4-bathroom half duplex offers a peaceful Creekside setting with a mature, beautifully landscaped yard enjoyed from the covered main floor deck or the lower patio. The main floor features a dramatic two-storey vaulted living room with open feature staircase and large windows overlooking the yard and trees. The kitchen and dining area continue the open feel with white country-style cabinetry, natural stone flooring, and a movable island. A convenient 2-piece bath and access to the front attached garage complete the main level. Upstairs offers two spacious bedrooms and a private primary retreat with its own upper deck overlooking the treetops, plus ensuite with soaker tub and separate shower. The setting is quiet and tranquil, yet wonderfully convenient to the city, with nearby walking trails providing easy access to nature and outdoor recreation. Whether you're relaxing on the deck, enjoying the peaceful yard, or exploring the trails, this property offers an escape that feels worlds away while remaining close to everything you need. For added comfort and efficency the owner has updated the furnace, hot water tank and the washer and dryer with up to date efficent models. Overall A truly special property!
| Price History | |
|---|---|
| 9/11/2026 | Listed $489,900 |
General Features
| Heating | High Efficiency,Forced Air |
|---|---|
| Cooling | None |
| Roof | Asphalt Shingle |
| Appliances | Dishwasher,Garage Control(s),Microwave Hood Fan,Refrigerator,Stove(s),Washer/Dryer |
| Zoning | R-D |
| Number of Garage Spaces | 2 |
| Restrictions | None Known |
| Year Built | 1997 |
| Architectural Style | 2 Storey,Attached-Side by Side |
| Community Features | Schools Nearby,Sidewalks,Street Lights,Walking/Bike Paths |
| Levels | Two |
| Property Subtype | Semi Detached (Half Duplex) |
| Transaction Type | For Sale |
| County | Red Deer |
| Property Type | Residential |
| Subdivision Name | Waskasoo |
| Parking Total | 4 |
| Construction Materials | Mixed |
| Full Baths | 3 |
| Status | Active |
| City | Red Deer |
| Basement Development | Finished |
| Virtual Tour URL Unbranded | https://unbranded.youriguide.com/ugt9p_5308_46_ave_red_deer_ab/ |
| Structure Type | Duplex |
| Standard Status | Active |
| Condo Type | Not a Condo |
| Suite | No |
Interior Features
| Interior Features | Central Vacuum,Chandelier,Closet Organizers,High Ceilings,Jetted Tub,Natural Woodwork,Soaking Tub |
|---|---|
| Basement | Full |
| Flooring | Laminate,Tile |
| Entry Level | 1 |
| Fireplace Features | Gas,Living Room,Mantle |
| Fireplaces Total | 1 |
| Basement Features | None |
| Half Baths | 1 |
| Bedrooms Above Grade | 3 |
| Rooms Above Grade | 6 |
| Ensuite | Yes |
| Total Bedrooms | 3 |
| Below Grade Finished Area Unit Type | SquareFeet |
| Common Walls | 1 Common Wall |
| Total Baths | 4 |
| Laundry Features | Lower Level,See Remarks,Sink |
| Four Piece Ensuite Bath | 1 |
| Main Level Finished Area | 856.00 |
| Main Level Finished Area Metres | 79.52 |
| Main Level Finished Area SF | 856.00 |
| Main Level Finished Area Srch Sq | 856.00 |
| Main Level Areas | SquareFeet |
Exterior Features
| Exterior Features | Private Yard |
|---|---|
| Lot Features | Back Yard,Backs on to Park/Green Space,Creek/River/Stream/Pond,Environmental Reserve,Landscaped,Many Trees,Treed |
| Fencing | Fenced |
| Inclusions | Refridgerator,Stove,Dishwasher (builtin),Microwave Hood Fan,Moveable Island,Washer,Dryer,Garage door Opener with 1 remote,2 TV Mounts,Laundry Sink |
| Parking Features | Double Garage Attached |
| Frontage Length | 11.51M 37`9 |
| Foundation | Poured Concrete |
| Lot Size Acres | 0.13 |
| Garage Y/N | Yes |
| Lot Size Square Feet | 5461 |
| Frontage Ft | 37.76 |
| Patio And Porch Features | Balcony(s),Deck,Patio |
Amenities
- Foreclosure
- Views
- Short Sale
- New Construction
- Adult 55+
- Lease To Own
- No Strata Fees
- Furnished
- Primary On Main
- Air Conditioning
- Seller Finance
- Green
- Fixer Upper
- Horse
- Golf
- Fireplace
- Deck
- Garage
- Basement
- Pool
Property vs Single Family Average in T4N 3N4
Price
Year Built
Visits
In The Neighbourhood
Just Listed
Red Deer
$ 375,000
- Type
- Single Family
- Size
- 799 SqFt
- Rooms
- 3 Beds + 2 Baths
 Listed by: 2 Percent Realty Advantage
Red Deer
$ 179,900
- Type
- Single Family
- Size
- 671 SqFt
- Rooms
- 2 Beds + 2 Baths
Listed by: RE/MAX real estate central alberta
Reduced
Red Deer
$ 390,000
- Type
- Single Family
- Size
- 1,225 SqFt
- Rooms
- 4 Beds + 3 Baths
Listed by: Royal LePage Network Realty Corp.
 Data is supplied by Pillar 9™ MLS® System. Pillar 9™ is the owner of the copyright in its MLS® System. Data is deemed reliable but is not guaranteed accurate by Pillar 9™. The trademarks MLS®, Multiple Listing Service® and the associated logos are owned by The Canadian Real Estate Association (CREA) and identify the quality of services provided by real estate professionals who are members of CREA. Used under license.