
Views
Address
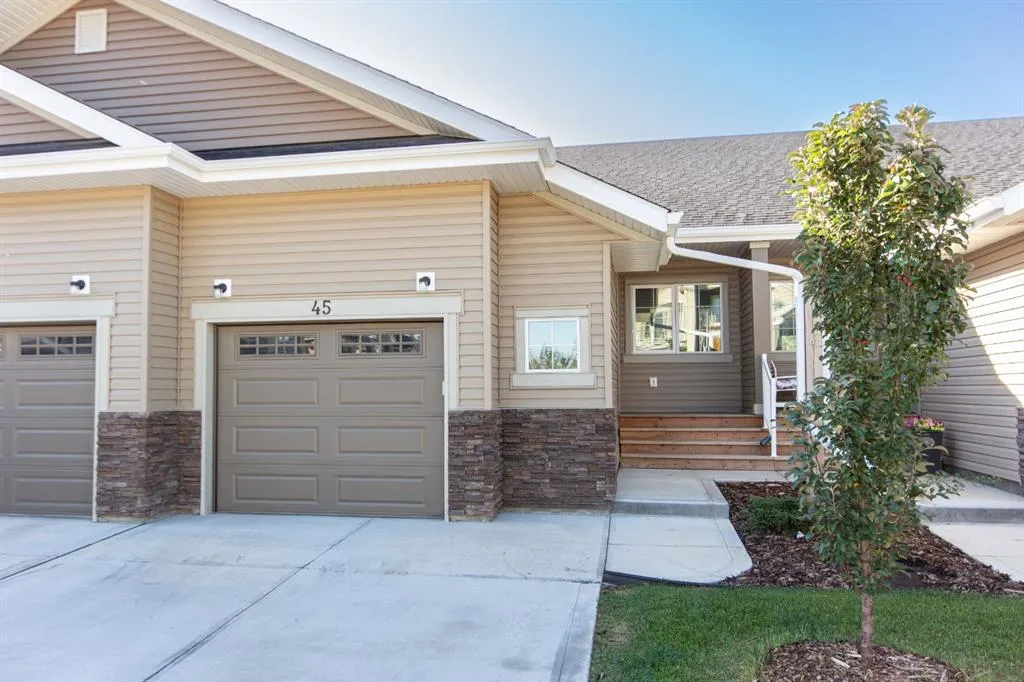
45 Golden Crescent, Red Deer, AB
Price
$ 419,900
Property Attributes
- ID#A2343551
- TypeSingle Family
- Listing Status Active
- CityRed Deer
- NeighbourhoodGarden Heights
- Postal CodeT4P 2P9
- StyleAttached-Side by Side,Bungalow
- Year Built2022
- Price$ 419,900
- Bedrooms3
- Full Bathrooms2
- Half Bathrooms1
- Sqr Footage909
- Lot Size0.055096 Acres
Data Source:
Pillar 9 Technologies
Property Description
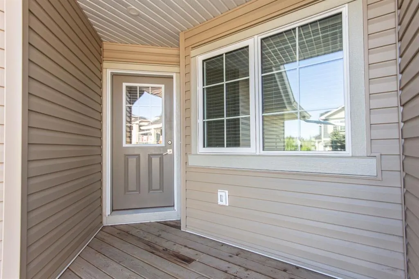
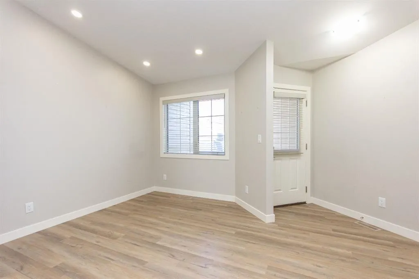
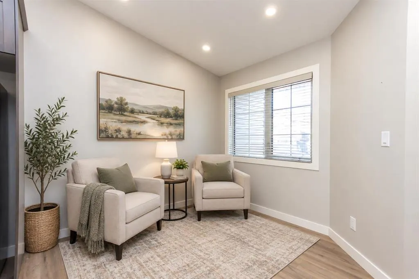
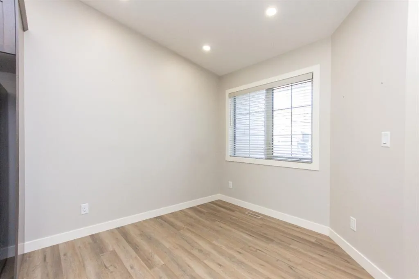
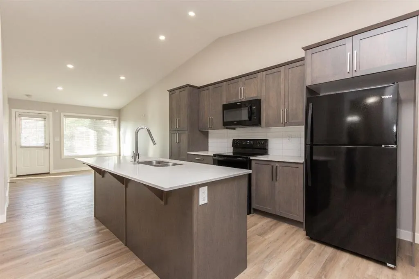
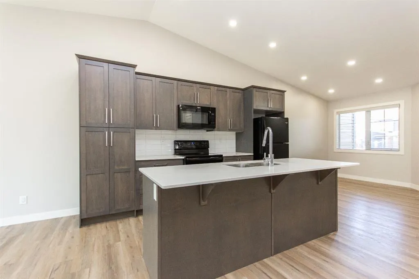
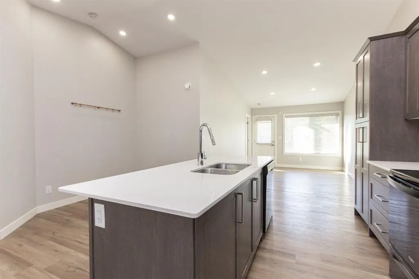
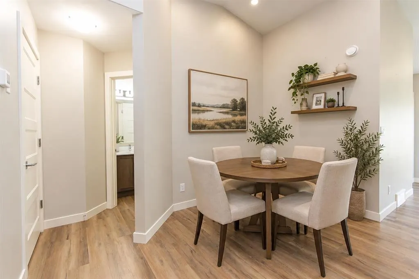
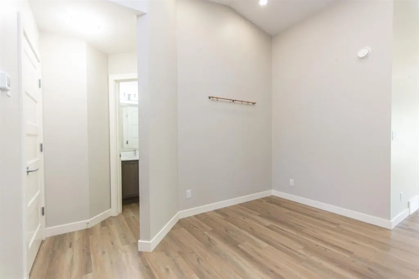
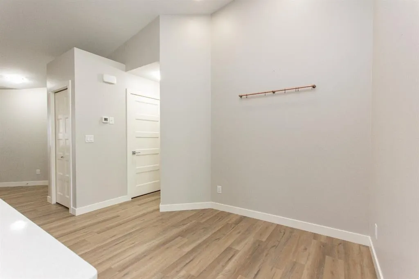
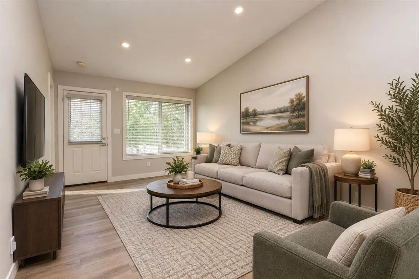
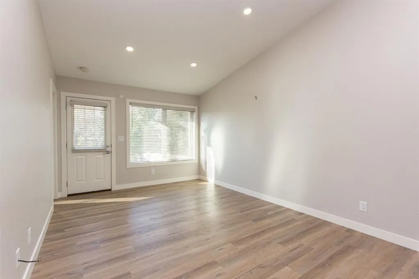
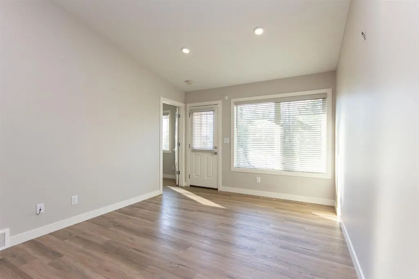
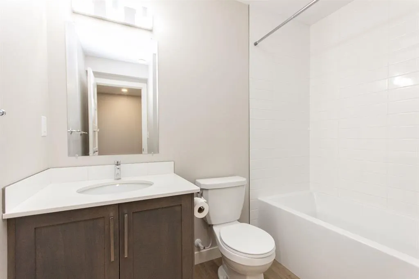
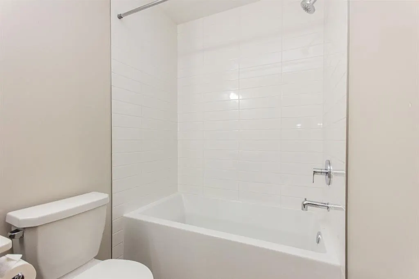
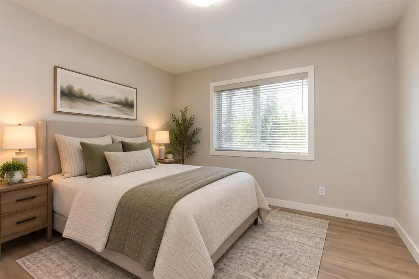
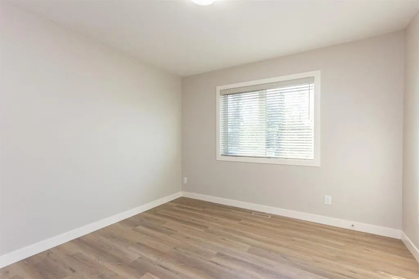
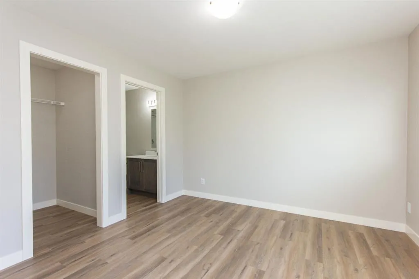
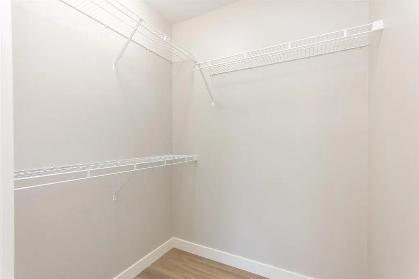
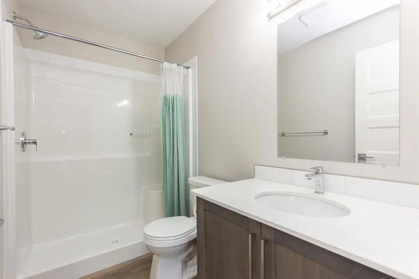
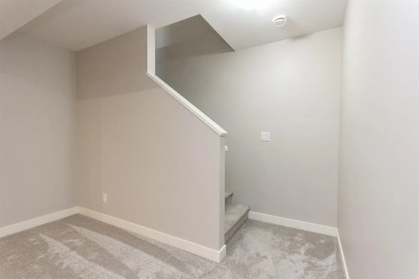
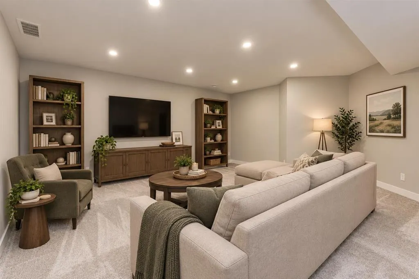
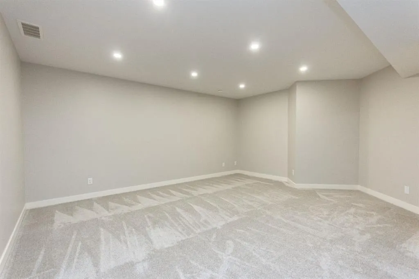
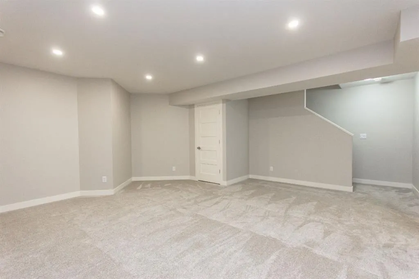
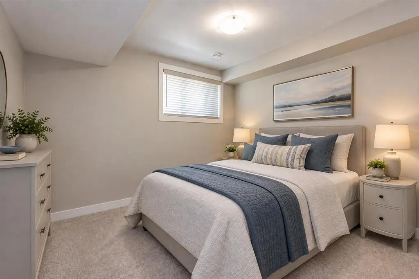
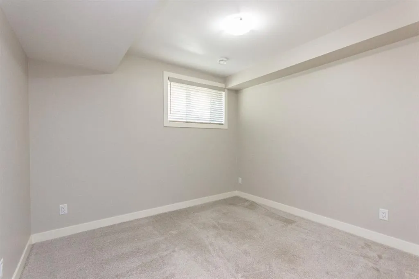
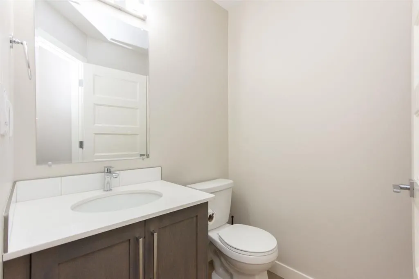
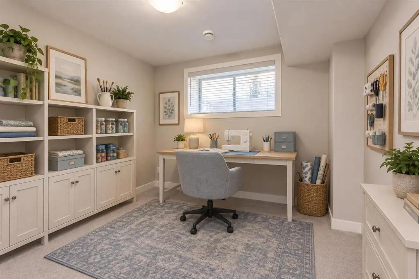
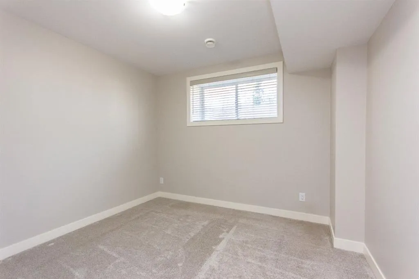
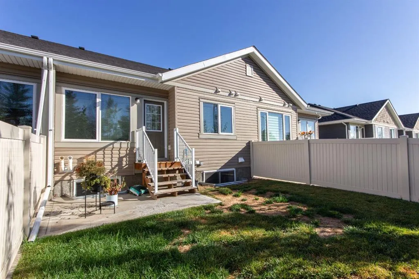
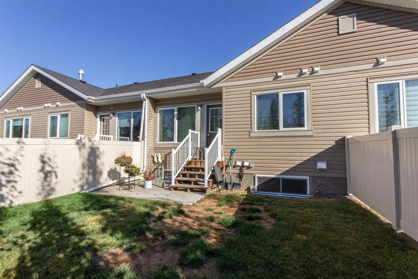
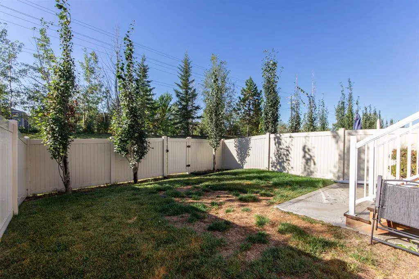
Welcome to Garden Heights! Step inside this beautiful bungalow, with a bright and modern interior filled with natural light, vaulted ceilings and quartz countertops throughout. A flexible front space welcomes you in, perfect as a dining room or a cozy sitting area. From there, the open concept kitchen shines with stainless steel appliances and quartz counters, while a second flex space across the way offers even more room to dine or unwind. Just off the kitchen, you'll find main floor laundry and a convenient half bath. The living room flows off the kitchen with lovely views of the backyard, and the primary bedroom sits just beyond it, complete with a walk-in closet and a full ensuite for your own private retreat. Downstairs, you'll find a spacious second living area, ideal for movie nights or a games room, along with two large bedrooms and a four piece bathroom. A single attached garage rounds out this move-in ready home. Condo fees of $337.85 per month take care of all ground maintenance, including yard work, so you can spend more time enjoying everything Garden Heights has to offer and less time on upkeep.
| Price History | |
|---|---|
| 9/15/2026 | Listed $419,900 |
General Features
| Heating | In Floor Roughed-In,Forced Air,Natural Gas |
|---|---|
| Cooling | None |
| Roof | Asphalt Shingle |
| Appliances | Dishwasher,Garage Control(s),Microwave Hood Fan,Refrigerator,Stove(s),Washer/Dryer |
| Pets Allowed | Restrictions |
| Zoning | R-M |
| HOA Fee | 337.85 |
| Number of Garage Spaces | 1 |
| Restrictions | Pet Restrictions or Board approval Required |
| HOA Fee Includes | Common Area Maintenance,Insurance,Maintenance Grounds,Professional Management,Reserve Fund Contributions,Sewer,Snow Removal,Trash,Water |
| Year Built | 2022 |
| Architectural Style | Attached-Side by Side,Bungalow |
| Community Features | Park,Schools Nearby,Shopping Nearby,Sidewalks,Walking/Bike Paths |
| Levels | One |
| Condo Name | Park at Garden Heights |
| Property Subtype | Semi Detached (Half Duplex) |
| Transaction Type | For Sale |
| County | Red Deer |
| Property Type | Residential |
| Subdivision Name | Garden Heights |
| Parking Total | 2 |
| Construction Materials | Concrete,Stone,Vinyl Siding,Wood Frame |
| Association Fee Frequency | Monthly |
| Full Baths | 2 |
| Status | Active |
| City | Red Deer |
| Basement Development | Finished |
| Association Amenities | Snow Removal,Trash,Visitor Parking |
| Association? | Yes |
| Virtual Tour URL Unbranded | https://unbranded.youriguide.com/uox06_45_golden_cres_red_deer_ab/ |
| Structure Type | Duplex |
| Virtual Tour URL Branded | https://youriguide.com/uox06_45_golden_cres_red_deer_ab/ |
| Standard Status | Active |
| Condo Type | Bare Land Condo |
| Suite | No |
| Parking Plan Type | Attached Garage |
Interior Features
| Interior Features | Breakfast Bar,Closet Organizers,Kitchen Island,Open Floorplan,Quartz Counters,Recessed Lighting,Separate Entrance,Storage,Walk-In Closet(s) |
|---|---|
| Basement | Full |
| Flooring | Carpet,Vinyl |
| Entry Level | 1 |
| Basement Features | None |
| Half Baths | 1 |
| Bedrooms Above Grade | 1 |
| Rooms Above Grade | 4 |
| Total Bedrooms | 3 |
| Below Grade Finished Area | 846.00 |
| Below Grade Finished Area Unit Type | SquareFeet |
| Common Walls | 1 Common Wall |
| Total Baths | 3 |
| Laundry Features | Main Level |
| Main Level Finished Area | 909.00 |
| Main Level Finished Area Metres | 84.45 |
| Main Level Finished Area SF | 909.00 |
| Main Level Finished Area Srch Sq | 909.00 |
| Main Level Areas | SquareFeet |
Exterior Features
| Exterior Features | Private Entrance,Private Yard |
|---|---|
| Lot Features | Back Yard,Interior Lot,Low Maintenance Landscape,Private |
| Fencing | Fenced |
| Inclusions | N/A |
| Parking Features | Concrete Driveway,Garage Faces Front,Off Street,Single Garage Attached |
| Frontage Length | 7.01M 23`0 |
| Foundation | Poured Concrete |
| Lot Size Acres | 0.06 |
| Garage Y/N | Yes |
| Lot Size Square Feet | 2400 |
| Frontage Ft | 23.00 |
| Patio And Porch Features | Front Porch,Patio |
Amenities
- Foreclosure
- Views
- Short Sale
- New Construction
- Adult 55+
- Lease To Own
- No Strata Fees
- Furnished
- Primary On Main
- Air Conditioning
- Seller Finance
- Green
- Fixer Upper
- Horse
- Golf
- Fireplace
- Deck
- Garage
- Basement
- Pool
Property vs Single Family Average in T4P 2P9
Price
Year Built
Visits

 Data is supplied by Pillar 9™ MLS® System. Pillar 9™ is the owner of the copyright in its MLS® System. Data is deemed reliable but is not guaranteed accurate by Pillar 9™. The trademarks MLS®, Multiple Listing Service® and the associated logos are owned by The Canadian Real Estate Association (CREA) and identify the quality of services provided by real estate professionals who are members of CREA. Used under license.