
Open House Thu, Sep 24th 04:00 PM - 06:00 PM













Address
30 Kirkland Close, Red Deer, AB
Price
$ 439,900
Property Attributes
- ID#A2342857
- TypeSingle Family
- Listing Status Active
- CityRed Deer
- NeighbourhoodKentwood West
- Postal CodeT4P 4A3
- StyleBi-Level
- Year Built2003
- Price$ 439,900
- Bedrooms4
- Full Bathrooms2
- Half Bathrooms0
- Sqr Footage1120
- Lot Size0.119307 Acres
Data Source:
Pillar 9 Technologies
Property Description
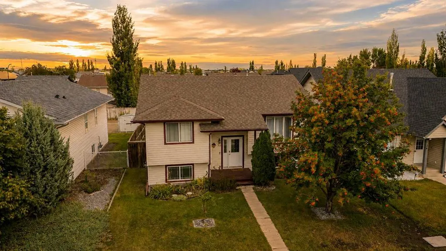
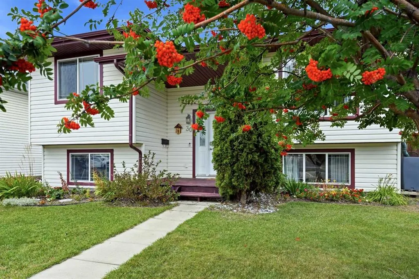
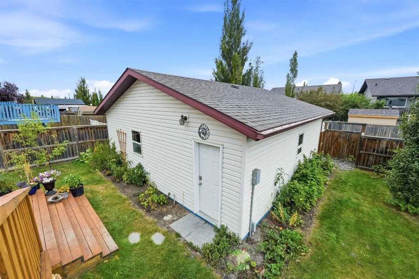
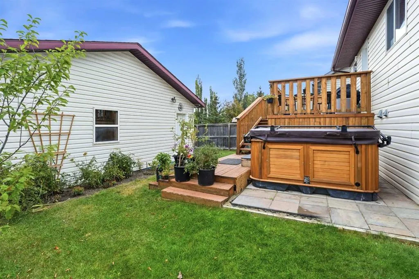
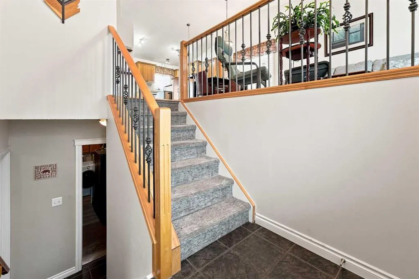
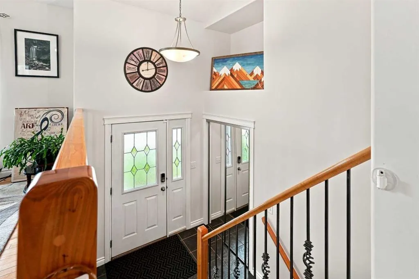
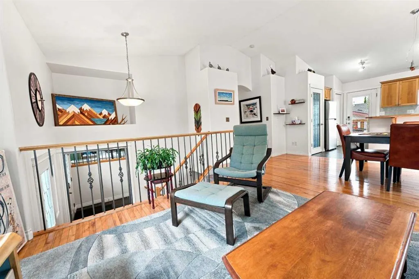
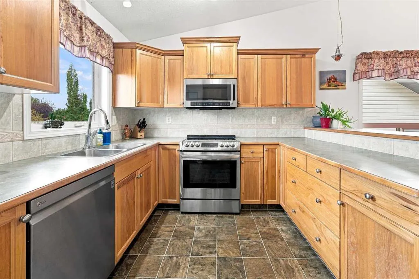
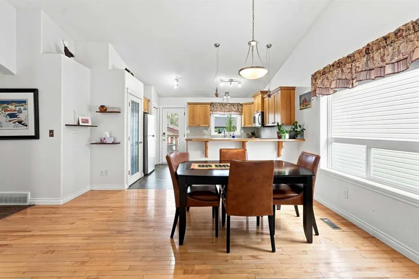
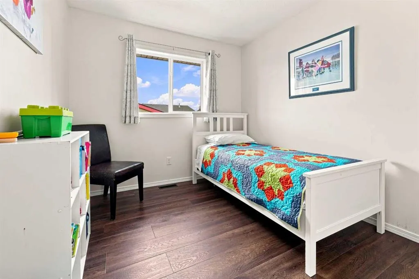
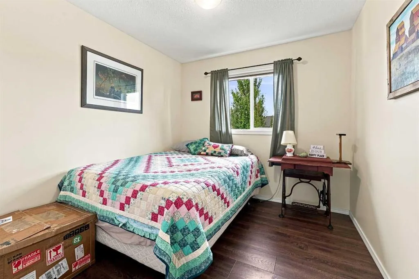
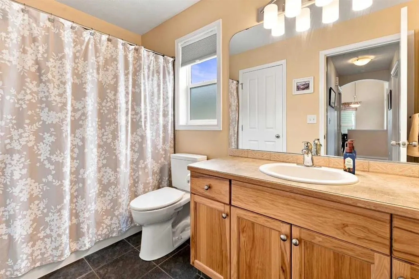
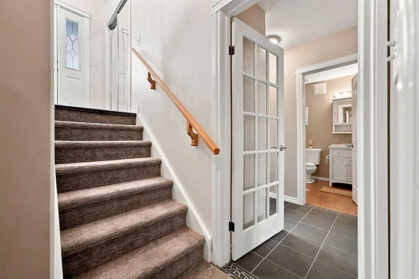
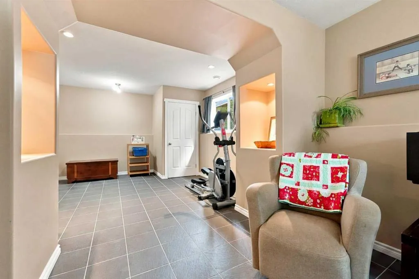
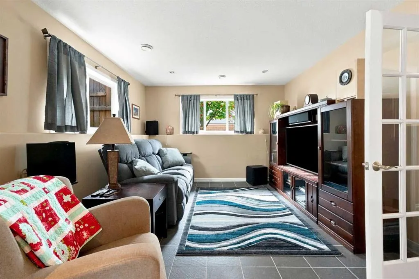
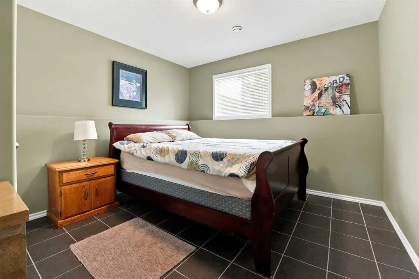
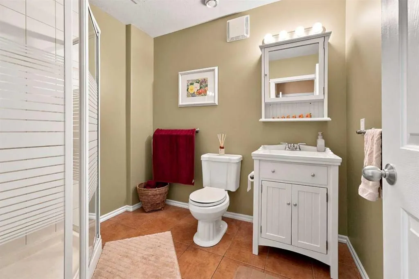
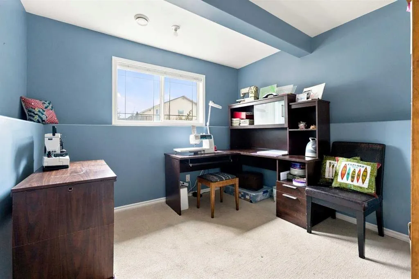
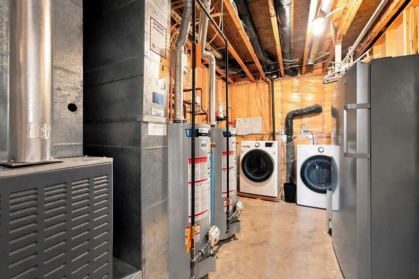
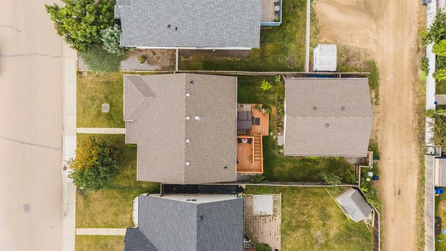
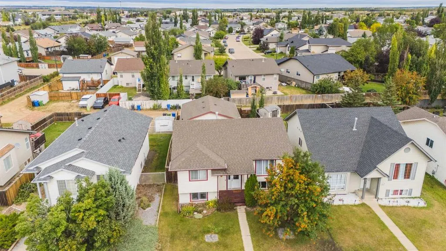
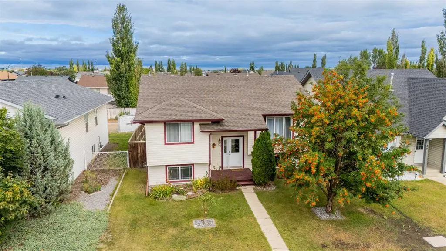
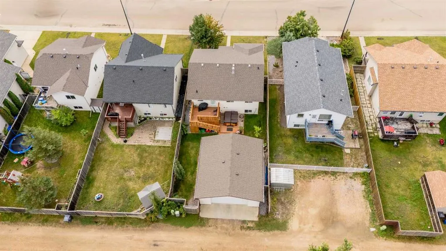
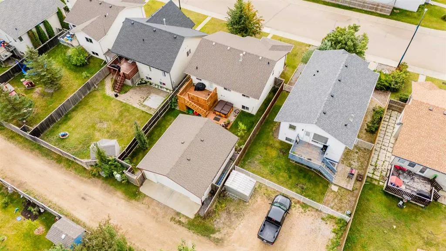
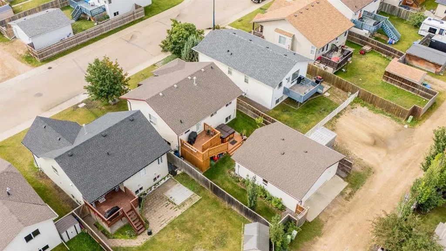
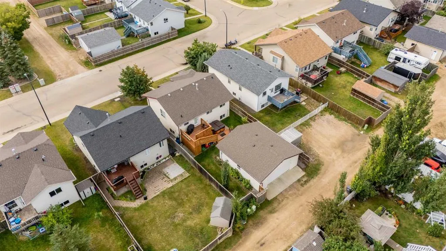
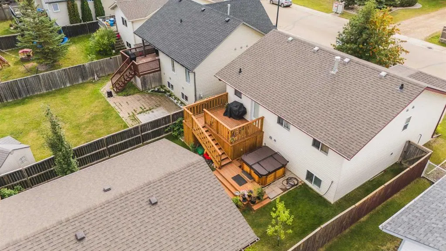
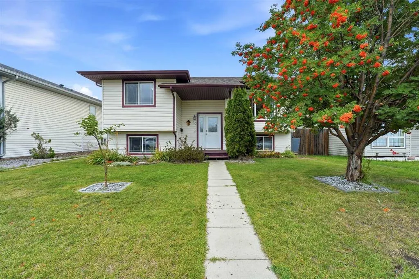
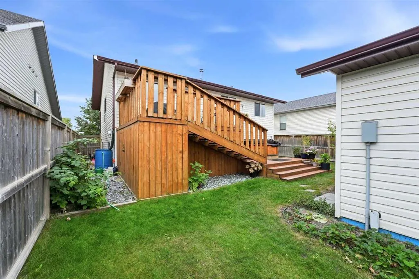
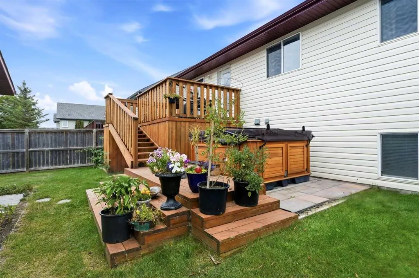
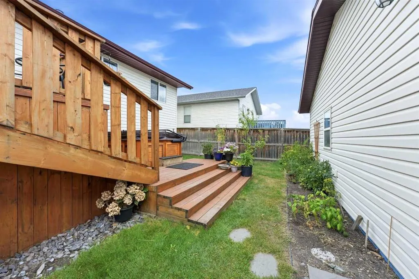
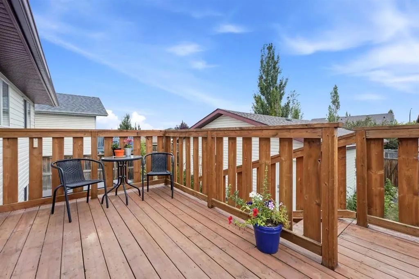
WELCOME to this meticulously cared for bi-level home located in Kentwood. This home features tall ceilings, natural light, real hardwood floors and freshly repainted main floor. Enjoy the open-concept living with a spacious living room that flows into the dining room and kitchen. The sit-up island is the perfect place to entertain your guests as you cook in your well laid out kitchen that has plenty of cabinets & counter space. Down the hall are three bedrooms including the master bedroom with a large walk-in closet and a cheater door to the bathroom. Enjoy large basement windows, in-floor heat, an open concept family room/games room, bedroom, den/crafts room and a bathroom, both of which were finished in 2010. You will LOVE this backyard! Enjoy your two-tiered deck (built in 2016), that has extra deep stairs leading down to your ground-level deck. To finished off this amazing home you will find an extra large HEATED dream garage that has tall ceilings, floor drain and an 8' DOUBLE GARAGE DOOR. 2 newer hot water tanks and mostly all newer appliances.
| Price History | |
|---|---|
| 9/5/2026 | Listed $439,900 |
General Features
| Heating | Forced Air |
|---|---|
| Cooling | None |
| Roof | Asphalt Shingle |
| Appliances | Dishwasher,Garage Control(s),Microwave Hood Fan,Refrigerator,Stove(s),Washer/Dryer,Window Coverings |
| Zoning | R-L |
| Number of Garage Spaces | 2 |
| Restrictions | None Known |
| Year Built | 2003 |
| Architectural Style | Bi-Level |
| Community Features | Park,Playground,Schools Nearby,Sidewalks,Street Lights |
| Levels | Bi-Level |
| Property Subtype | Detached |
| Transaction Type | For Sale |
| County | Red Deer |
| Property Type | Residential |
| Subdivision Name | Kentwood West |
| Parking Total | 2 |
| Construction Materials | Vinyl Siding,Wood Frame |
| Full Baths | 2 |
| Status | Active |
| City | Red Deer |
| Basement Development | Finished |
| Virtual Tour URL Unbranded | https://unbranded.youriguide.com/myhe4_30_kirkland_close_red_deer_ab/ |
| Structure Type | House |
| Virtual Tour URL Branded | https://youriguide.com/myhe4_30_kirkland_close_red_deer_ab/ |
| Standard Status | Active |
| Condo Type | Not a Condo |
| Suite | No |
Interior Features
| Interior Features | High Ceilings,No Animal Home,No Smoking Home,Open Floorplan,Vaulted Ceiling(s),Vinyl Windows |
|---|---|
| Basement | Full |
| Flooring | Carpet,Hardwood,Laminate,Tile |
| Basement Features | None |
| Bedrooms Above Grade | 3 |
| Rooms Above Grade | 6 |
| Total Bedrooms | 4 |
| Below Grade Finished Area | 954.29 |
| Below Grade Finished Area Unit Type | SquareFeet |
| Total Baths | 2 |
| Laundry Features | In Basement |
| Main Level Finished Area | 1120.39 |
| Main Level Finished Area Metres | 104.09 |
| Main Level Finished Area SF | 1120.39 |
| Main Level Finished Area Srch Sq | 1120.39 |
| Main Level Areas | SquareFeet |
Exterior Features
| Exterior Features | Garden |
|---|---|
| Lot Features | Back Lane,Back Yard,City Lot,Front Yard,Landscaped,Lawn,Street Lighting |
| Fencing | Fenced |
| Inclusions | NA |
| Parking Features | Double Garage Detached |
| Frontage Length | 13.41M 44`0 |
| Foundation | Poured Concrete |
| Lot Size Acres | 0.12 |
| Garage Y/N | Yes |
| Lot Size Square Feet | 5197 |
| Frontage Ft | 44.00 |
| Patio And Porch Features | Deck |
Amenities
- Foreclosure
- Views
- Short Sale
- New Construction
- Adult 55+
- Lease To Own
- No Strata Fees
- Furnished
- Primary On Main
- Air Conditioning
- Seller Finance
- Green
- Fixer Upper
- Horse
- Golf
- Fireplace
- Deck
- Garage
- Basement
- Pool
Property vs Single Family Average in T4P 4A3
Price
Year Built
Visits

 Data is supplied by Pillar 9™ MLS® System. Pillar 9™ is the owner of the copyright in its MLS® System. Data is deemed reliable but is not guaranteed accurate by Pillar 9™. The trademarks MLS®, Multiple Listing Service® and the associated logos are owned by The Canadian Real Estate Association (CREA) and identify the quality of services provided by real estate professionals who are members of CREA. Used under license.