
Eco Friendly









Address
13 Dunn Close, Red Deer, AB
Price
$ 435,555
Property Attributes
- ID#A2342663
- TypeSingle Family
- Listing Status Active
- CityRed Deer
- NeighbourhoodDeer Park Village
- Postal CodeT4R 2M6
- StyleAttached-Side by Side,Bungalow
- Year Built1993
- Price$ 435,555
- Bedrooms3
- Full Bathrooms3
- Half Bathrooms0
- Sqr Footage1414
- Lot Size0.090335 Acres
Data Source:
Pillar 9 Technologies
Property Description
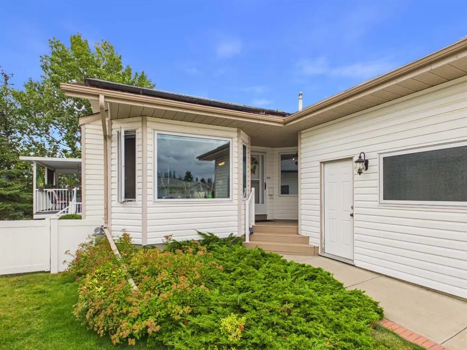
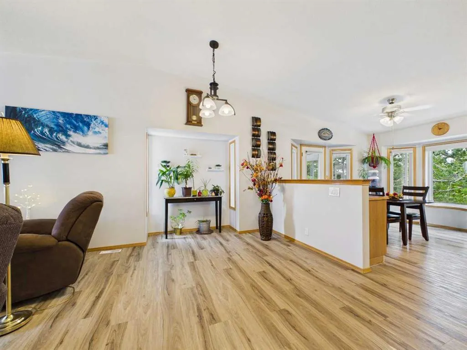
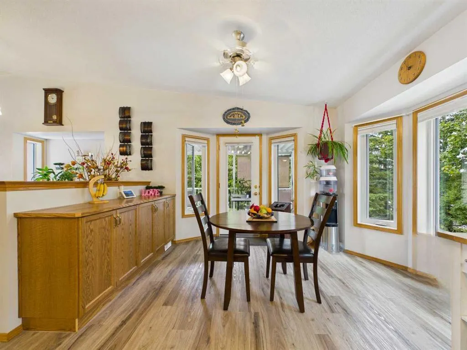
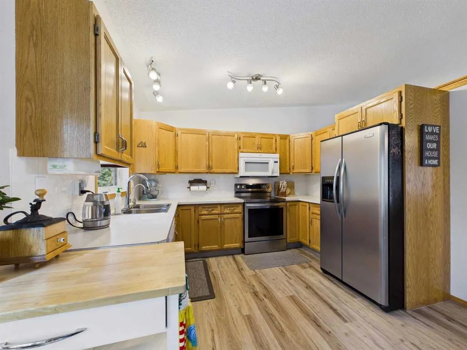
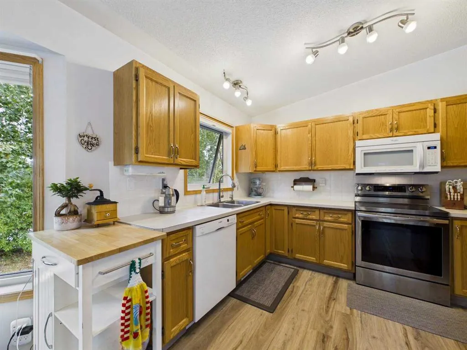
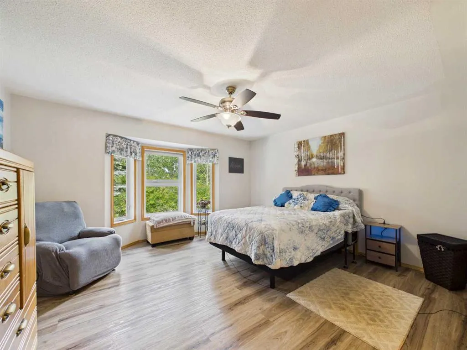
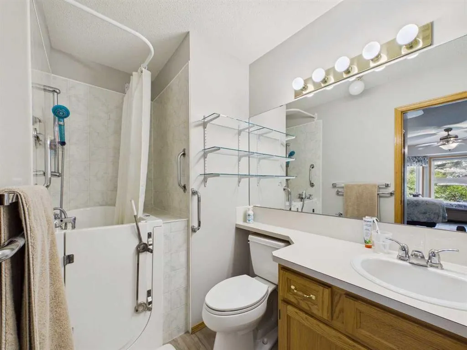
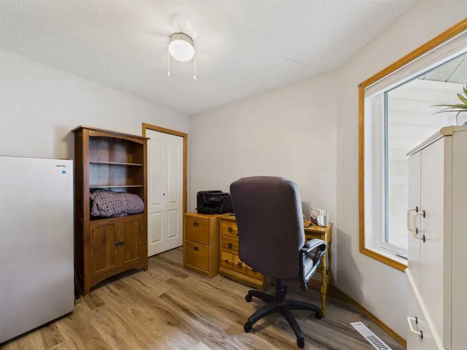
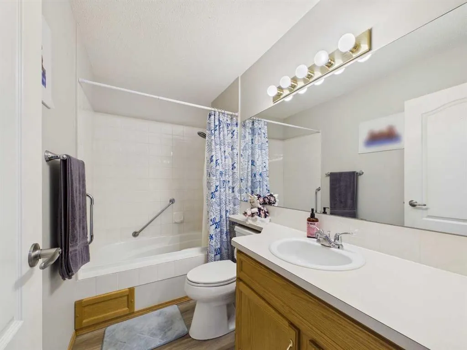
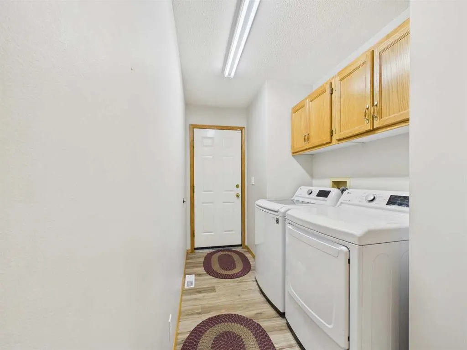
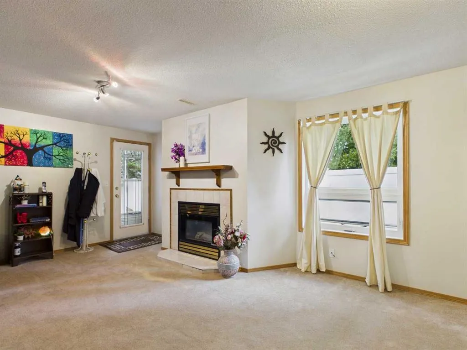
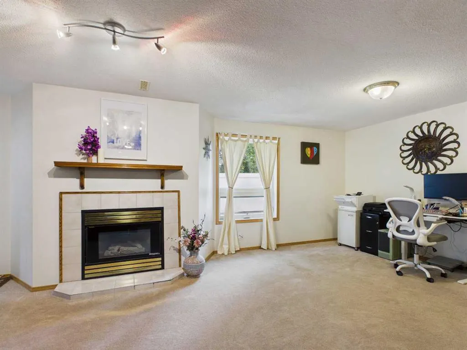
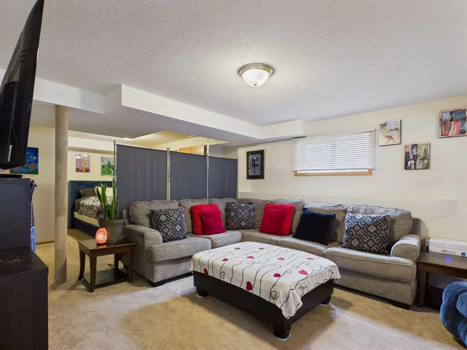
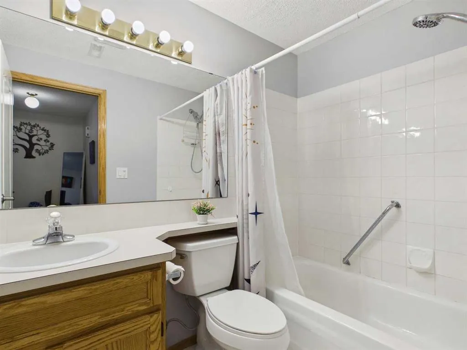
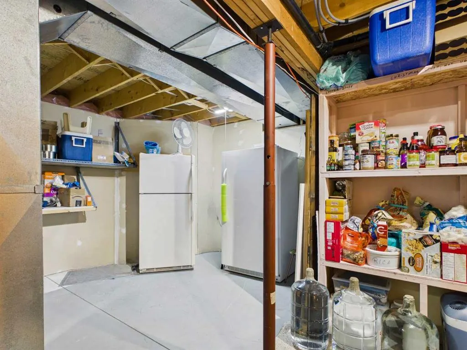
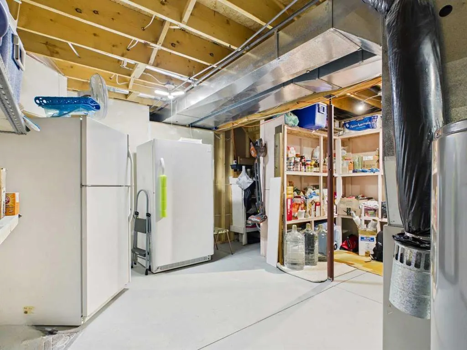
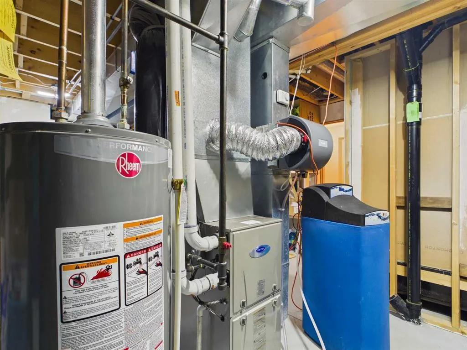
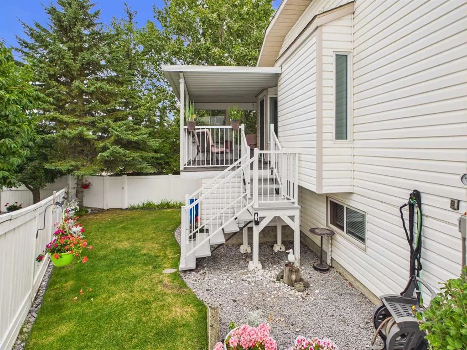
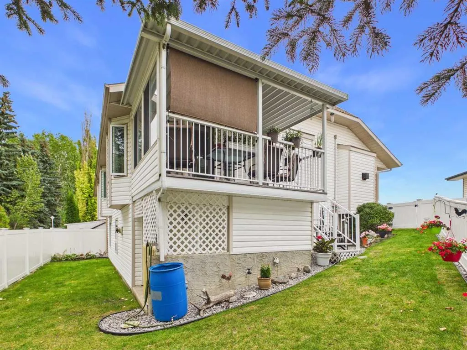
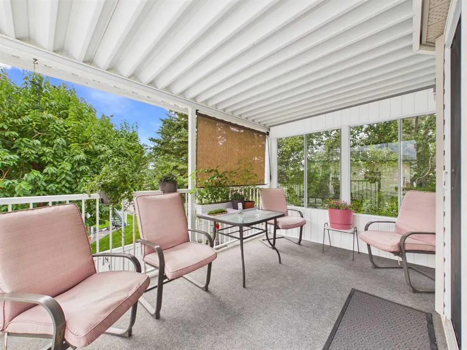
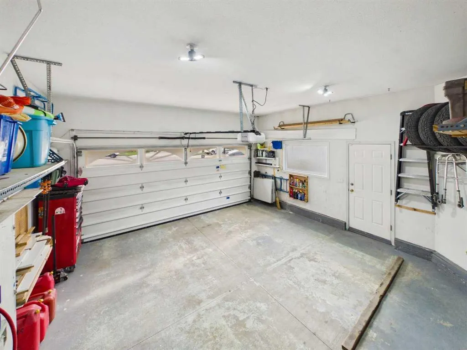
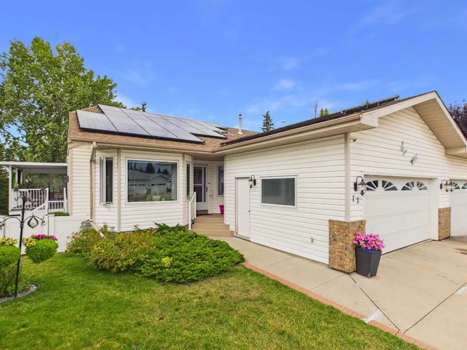
Incredibly well kept and thoughtfully updated, walk-out half duplex that is geared for adult living at it’s best! Located in a quiet, like-minded close where neighbors quickly become friends, this charming walk-out bungalow offers total peace of mind and full main-floor accessibility. The functional layout brings effortlessness on the main floor with durable vinyl plank floors, custom blinds, and a cozy gas fireplace in the living area. The primary retreat features a private ensuite equipped with an accessible walk-in shower tub for safety and ease plus comfortable, higher-height toilets - an added feature your future self can be thankful for! Main Floor Laundry is neatly tucked away off the garage access and a secondary bath that includes a soothing jet tub, perfect for soaking and relaxation. The second room on the main offers a little extra versatility. Easily used as a den, an office or a just a smaller bedroom for visiting family. To add to it all, there has been some very thoughtful efficient upgrades that deserve attention: Solar panels to significantly lower the monthly utility bills. Modern Energy-Efficient triple-pane windows to keep the home whisper-quiet and comfortable in every season. Even more peace of mind with a newer furnace, newer hot water tank, and an integrated water softener and reverse osmosis system. Poly B plumbing has also been replaced! Functional, practical updates making everyday life more affordable and comfortable!! The fully finished Walk-Out basement adds an extra bonus living area complete with a second gas fireplace, full bathroom, storage and the final generously sized bedroom. Outside you will find your covered patio, dry storage and a low maintenance back yard that is fully fenced with vinyl fencing. For the cherry on top, an attached garage to provide warmth and secure vehicle storage during winter months! A turn-key property nestled in a mature, established neighborhood that gives simplicity and peace of mind without sacrificing quality or space.
| Price History | |
|---|---|
| 9/7/2026 | Listed $435,555 |
General Features
| Heating | Forced Air |
|---|---|
| Cooling | None |
| Roof | Shingle |
| Appliances | Dishwasher,Microwave Hood Fan,Refrigerator,Stove(s),Washer/Dryer,Water Softener,Window Coverings |
| Zoning | R-D |
| Number of Garage Spaces | 2 |
| Restrictions | None Known |
| Year Built | 1993 |
| Architectural Style | Attached-Side by Side,Bungalow |
| Community Features | Shopping Nearby,Street Lights |
| Levels | One |
| Property Subtype | Semi Detached (Half Duplex) |
| Transaction Type | For Sale |
| County | Red Deer |
| Property Type | Residential |
| Subdivision Name | Deer Park Village |
| Parking Total | 4 |
| Construction Materials | Vinyl Siding |
| Full Baths | 3 |
| Status | Active |
| City | Red Deer |
| Basement Development | Finished |
| Structure Type | Duplex |
| Virtual Tour URL Branded | https://view.candykoated.com/order/01933d9c-34e3-4cd5-7a2f-08df053a6c19?version=89_034&branding=true |
| Standard Status | Active |
| Condo Type | Not a Condo |
| Suite | No |
Interior Features
| Interior Features | No Smoking Home,See Remarks,Vinyl Windows |
|---|---|
| Basement | Full |
| Flooring | Carpet,Vinyl Plank |
| Entry Level | 1 |
| Fireplace Features | Gas |
| Fireplaces Total | 2 |
| Basement Features | Walk Out |
| Bedrooms Above Grade | 2 |
| Rooms Above Grade | 2 |
| Ensuite | Yes |
| Total Bedrooms | 3 |
| Below Grade Finished Area Unit Type | SquareFeet |
| Common Walls | 1 Common Wall |
| Total Baths | 3 |
| Laundry Features | Main Level |
| Four Piece Ensuite Bath | 1 |
| Main Level Areas | SquareFeet |
Exterior Features
| Exterior Features | Other |
|---|---|
| Lot Features | Low Maintenance Landscape |
| Fencing | Fenced |
| Inclusions | n/a |
| Parking Features | Double Garage Attached |
| Frontage Length | 6.93M 22`9 |
| Foundation | Poured Concrete |
| Lot Size Acres | 0.09 |
| Garage Y/N | Yes |
| Lot Size Square Feet | 3935 |
| Frontage Ft | 22.74 |
| Patio And Porch Features | Deck |
Amenities
- Foreclosure
- Views
- Short Sale
- New Construction
- Adult 55+
- Lease To Own
- No Strata Fees
- Furnished
- Primary On Main
- Air Conditioning
- Seller Finance
- Green
- Fixer Upper
- Horse
- Golf
- Fireplace
- Deck
- Garage
- Basement
- Pool
Property vs Single Family Average in T4R 2M6
Price
Year Built
In The Neighbourhood
Open House
Red Deer
$ 649,900
- Type
- Single Family
- Size
- 2,644 SqFt
- Rooms
- 4 Beds + 3.5 Baths
 Listed by: Century 21 Advantage
Views
Red Deer
$ 539,900
- Type
- Single Family
- Size
- 1,332 SqFt
- Rooms
- 3 Beds + 3 Baths
Listed by: RE/MAX real estate central alberta
Red Deer
$ 519,900
- Type
- Single Family
- Size
- 1,363 SqFt
- Rooms
- 4 Beds + 3 Baths
Listed by: Royal LePage Network Realty Corp.
Red Deer
$ 385,000
- Type
- Single Family
- Size
- 1,294 SqFt
- Rooms
- 3 Beds + 3 Baths
Listed by: RE/MAX real estate central alberta
 Data is supplied by Pillar 9™ MLS® System. Pillar 9™ is the owner of the copyright in its MLS® System. Data is deemed reliable but is not guaranteed accurate by Pillar 9™. The trademarks MLS®, Multiple Listing Service® and the associated logos are owned by The Canadian Real Estate Association (CREA) and identify the quality of services provided by real estate professionals who are members of CREA. Used under license.