
Address
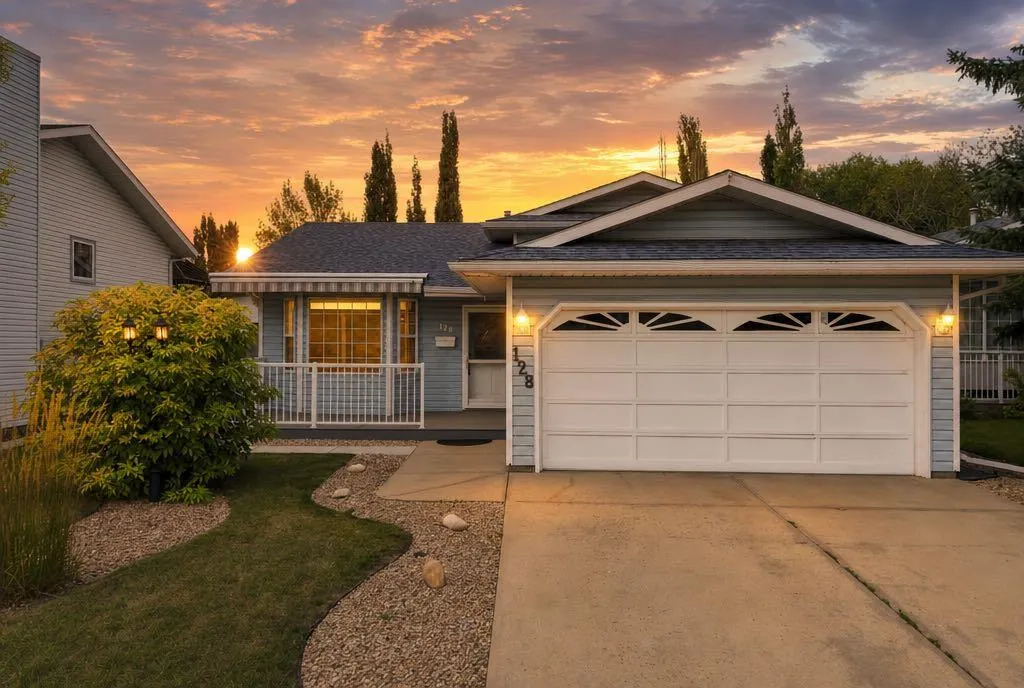
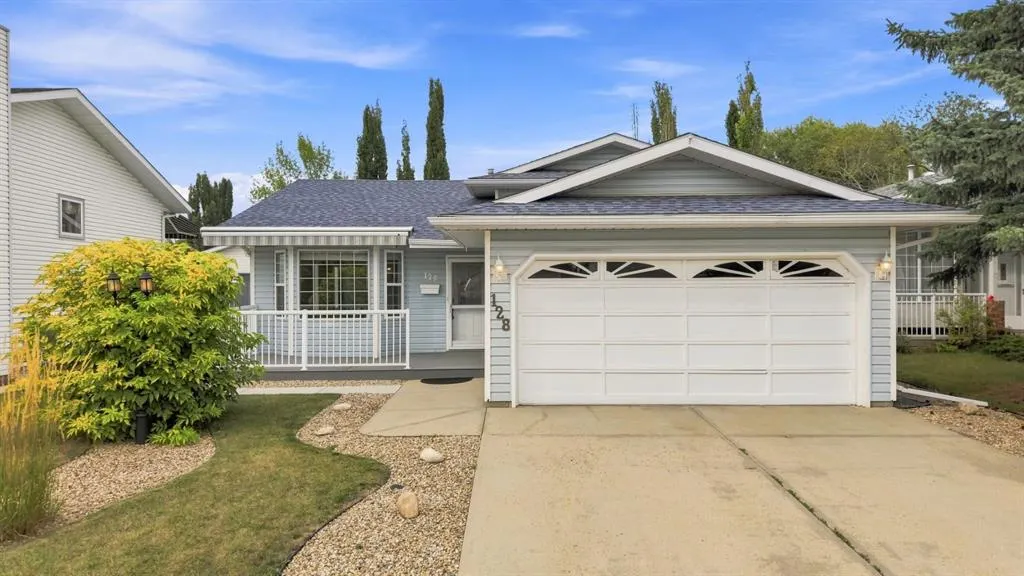
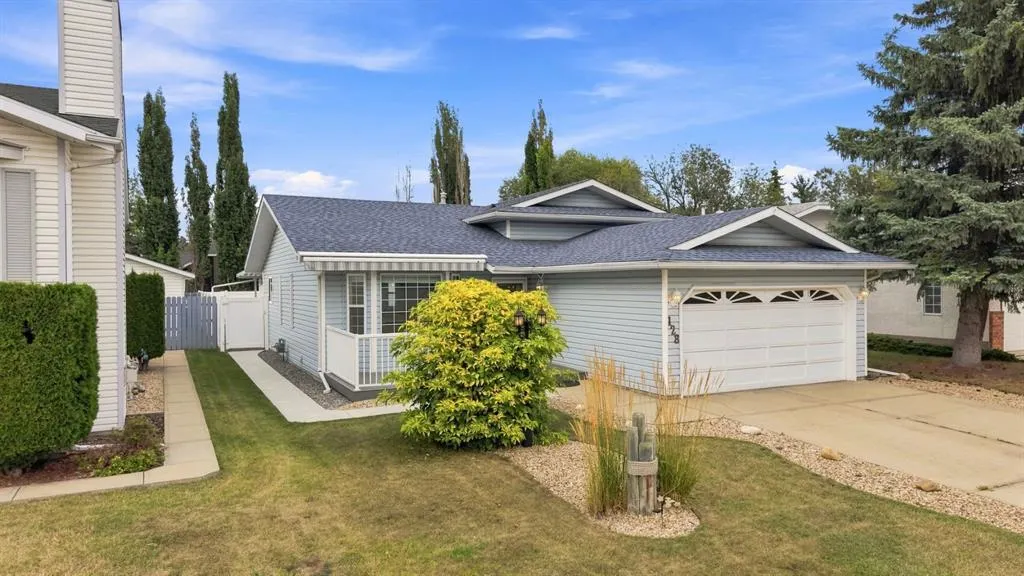
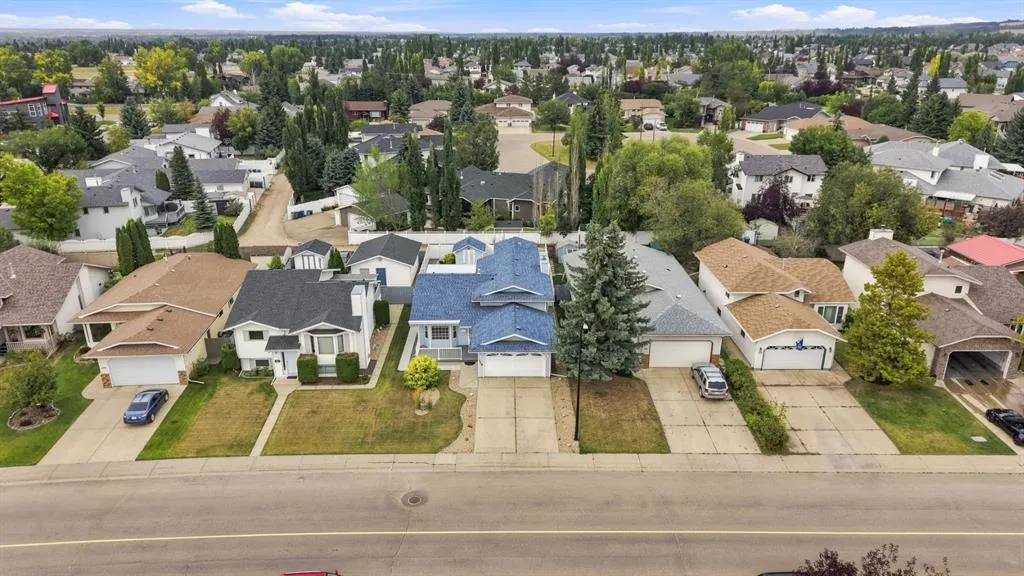
128 Dowler Street, Red Deer, AB
Price
$ 464,900
Property Attributes
- ID#A2342492
- TypeSingle Family
- Listing Status Active
- CityRed Deer
- NeighbourhoodDeer Park Estates
- Postal CodeT4R 2J4
- Style3 Level Split
- Year Built1991
- Price$ 464,900
- Bedrooms4
- Full Bathrooms2
- Half Bathrooms1
- Sqr Footage1167
- Lot Size0.12314 Acres
Data Source:
Pillar 9 Technologies
Property Description
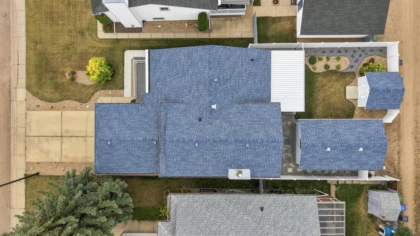
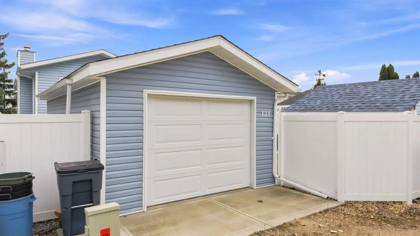
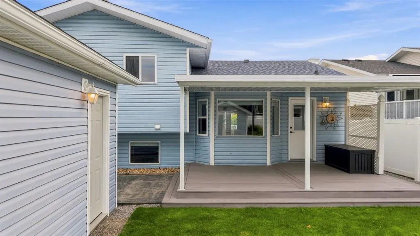
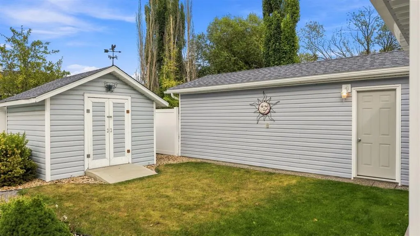
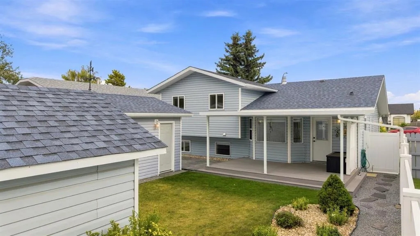
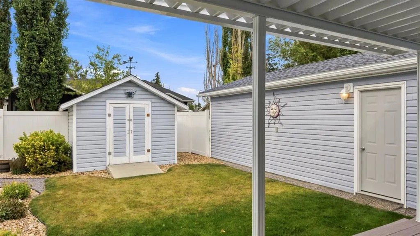
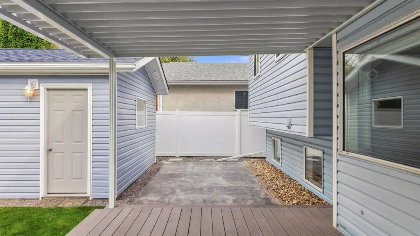
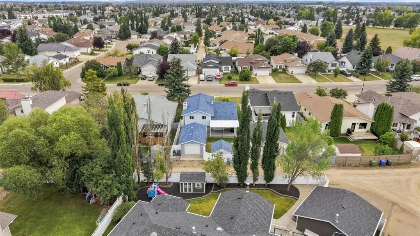
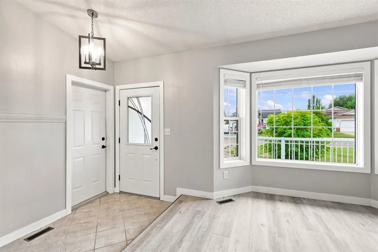
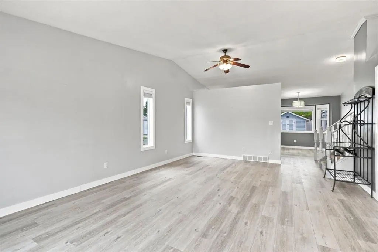
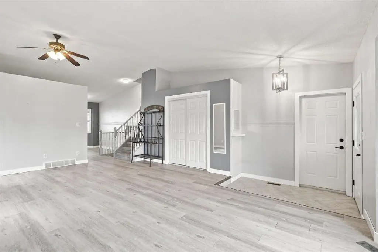
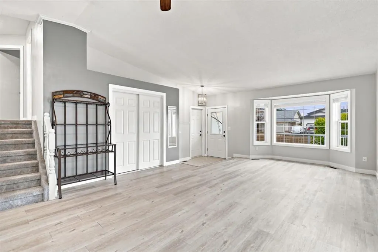
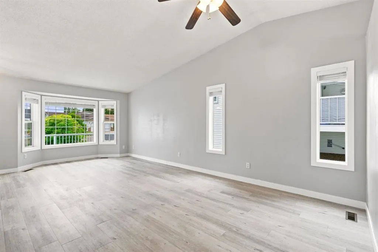
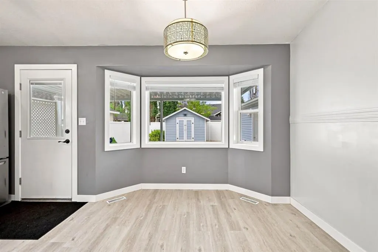
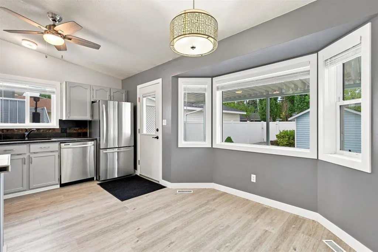
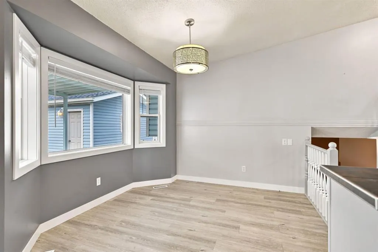
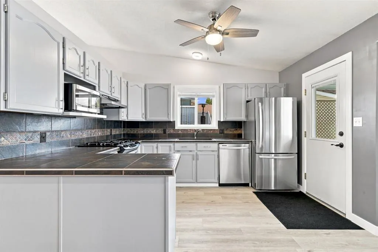
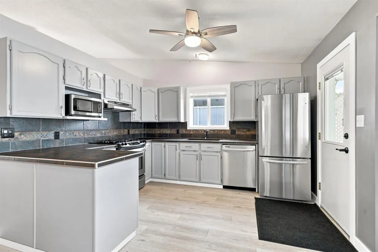
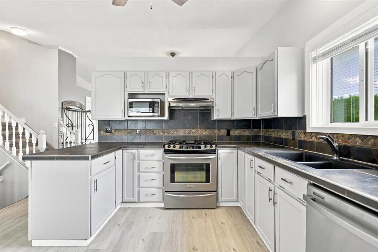
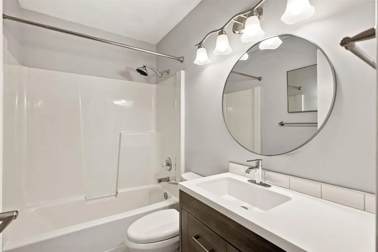
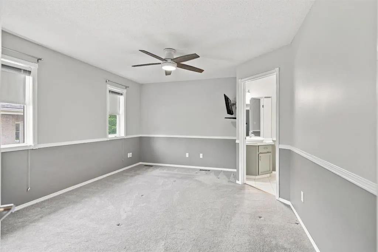
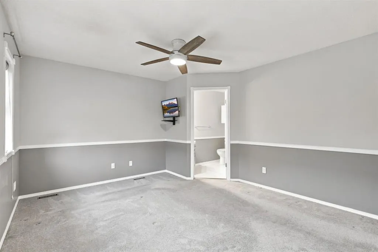
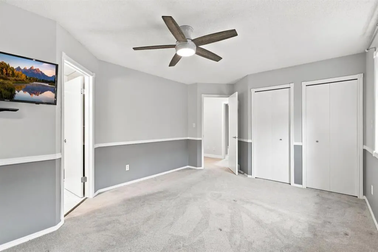
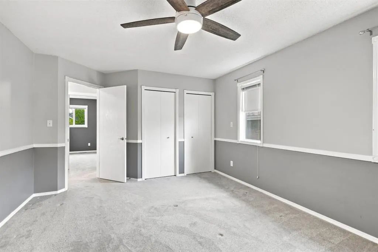
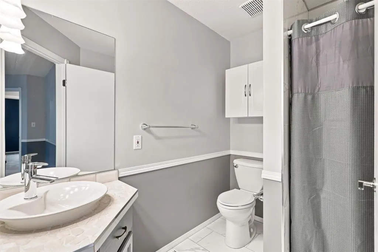
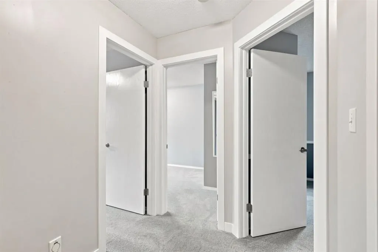
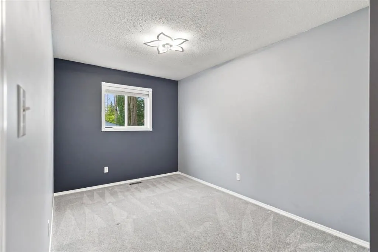
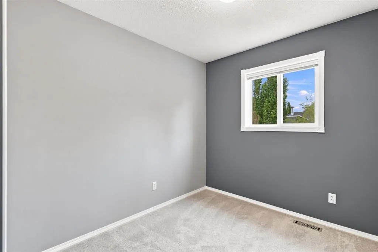
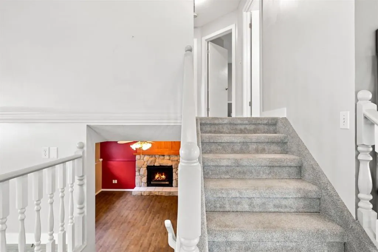
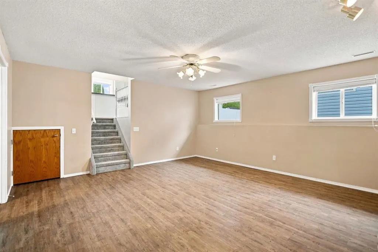
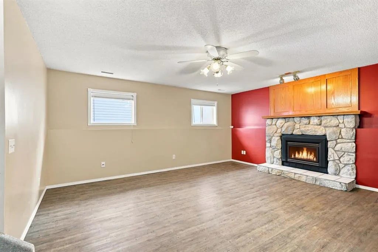
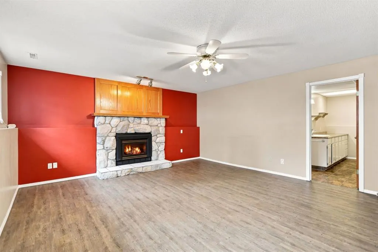
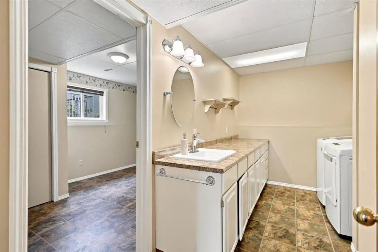
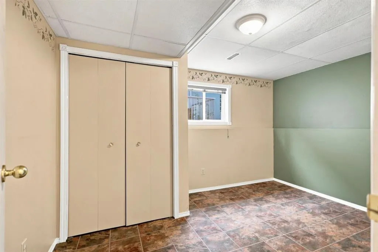
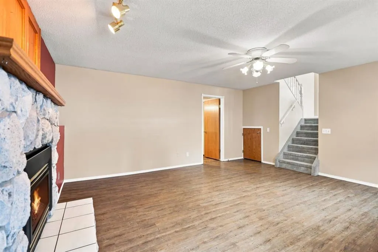
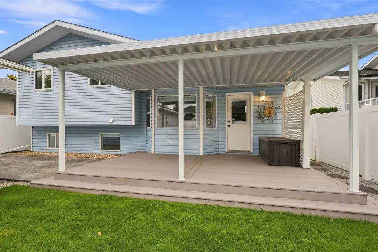
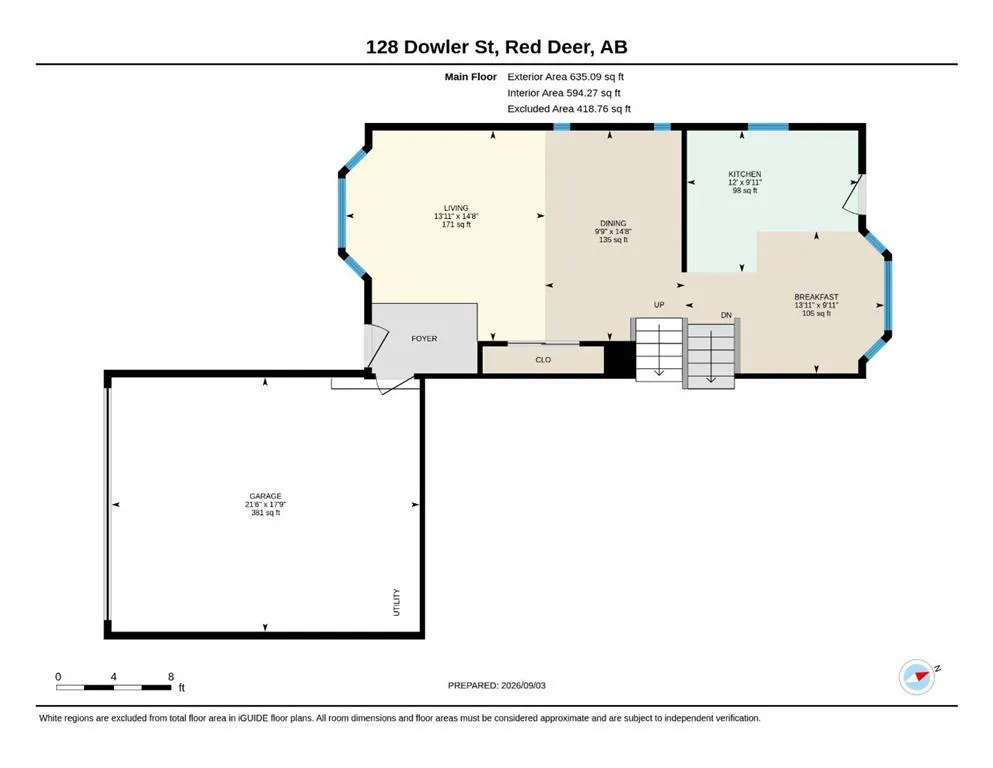
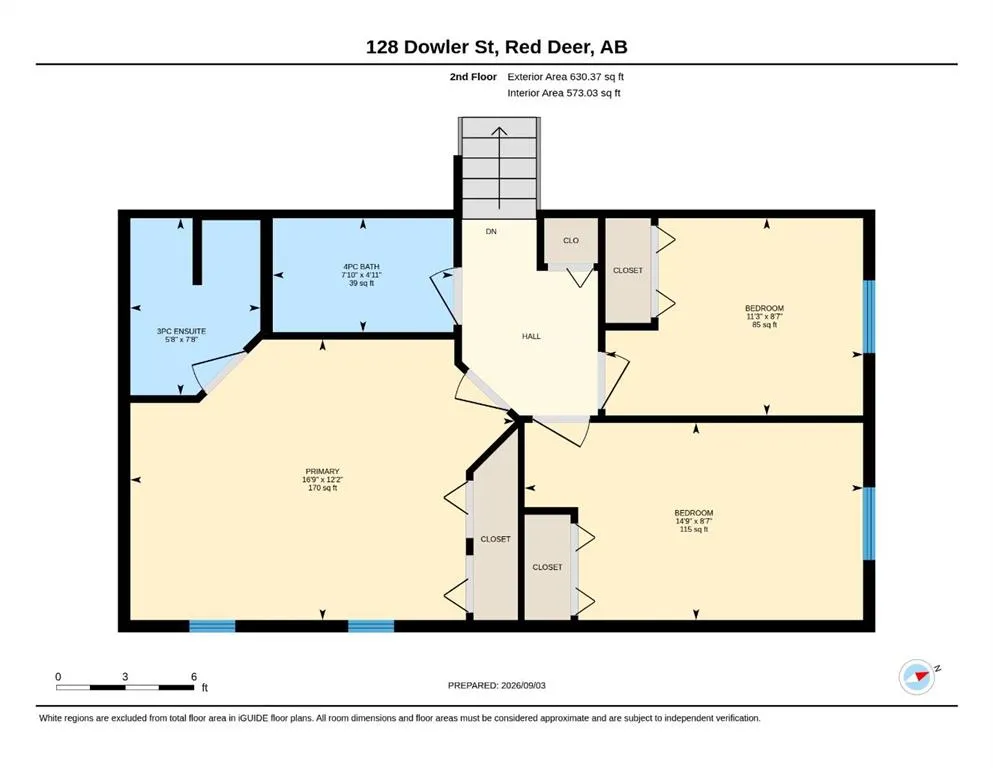
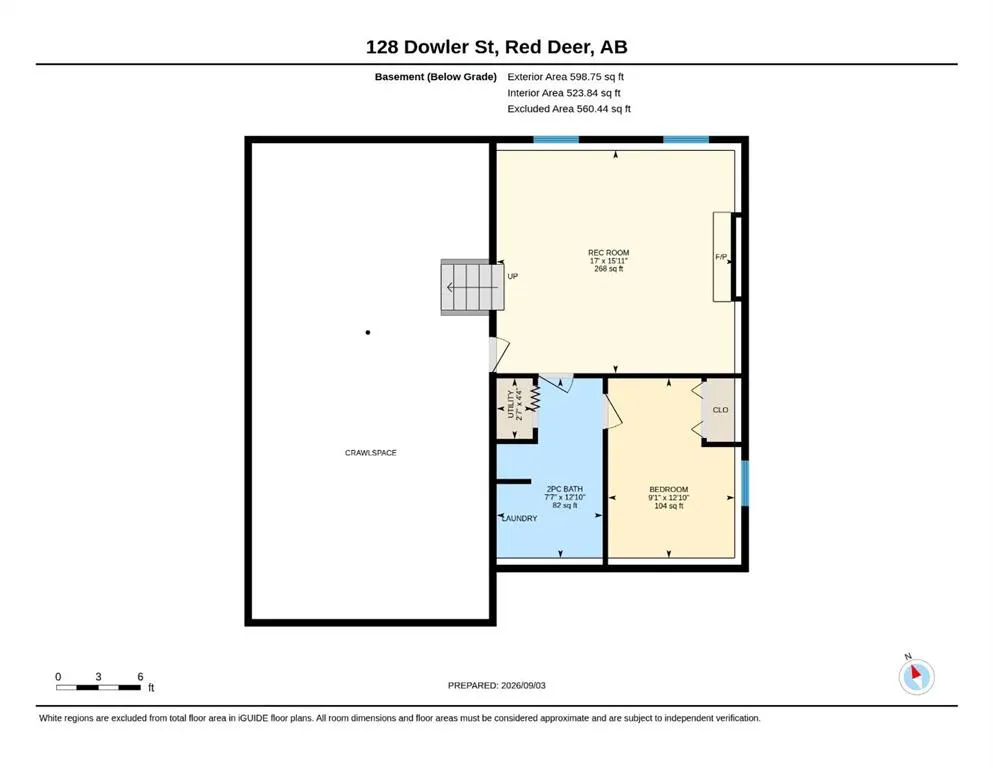
Welcome to 128 Dowler Street in desirable Deer Park — a home that has been lovingly cared for by the same family for 30 years! Pride of ownership is evident throughout this well-maintained 4-bedroom, 2.5-bathroom three-level split, with numerous updates, a functional layout and an exceptionally well-cared-for yard. The main floor offers a welcoming entry, spacious living room with large windows, and a well-appointed kitchen with ample cabinetry, updated appliances and a generous dining area overlooking the landscaped backyard. The lower level provides a comfortable family room with a fireplace, a fourth bedroom along with a convenient 2-piece bathroom and laundry area. Upstairs, you'll find three bedrooms, including a spacious primary suite with an updated ensuite featuring in-floor heat, tile and a walk-in shower. The main bathroom has also been updated. Outside, the care put into this property is just as evident. The fully fenced yard features mature landscaping, composite deck, poured concrete patio and plenty of room to enjoy the outdoors. The front porch includes a retractable awning, creating a comfortable space to sit and enjoy the neighbourhood. A heated attached double garage offers everyday convenience, while the detached single garage with alley access provides additional parking, storage and/or workspace. Numerous updates throughout the home include flooring, paint, lighting, doors and hardware, appliances, shingles, furnace, hot water tank, central air conditioning, bathrooms and more. After 30 years of ownership, the attention to maintenance and care is evident throughout, offering an opportunity to move into a home that has been exceptionally well looked after and is completely move-in ready! Located in the established Deer Park neighbourhood, close to parks, schools and everyday amenities, this is a home that offers space, updates and the benefit of long-term pride of ownership. Come see for yourself what makes 128 Dowler Street such a special place to call home!
| Price History | |
|---|---|
| 9/3/2026 | Listed $464,900 |
General Features
| Heating | In Floor,Forced Air |
|---|---|
| Cooling | Central Air |
| Roof | Asphalt Shingle |
| Appliances | Central Air Conditioner,Dishwasher,Garage Control(s),Microwave,Oven,Range Hood,Refrigerator,Stove(s),Washer/Dryer,Water Softener,Window Coverings |
| Zoning | R-L |
| Number of Garage Spaces | 3 |
| Restrictions | None Known |
| Year Built | 1991 |
| Architectural Style | 3 Level Split |
| Community Features | Park,Playground,Schools Nearby,Sidewalks |
| Levels | 3 Level Split |
| Property Subtype | Detached |
| Transaction Type | For Sale |
| County | Red Deer |
| Property Type | Residential |
| Subdivision Name | Deer Park Estates |
| Parking Total | 5 |
| Construction Materials | Vinyl Siding |
| Full Baths | 2 |
| Status | Active |
| City | Red Deer |
| Basement Development | Finished |
| Structure Type | House |
| Virtual Tour URL Branded | https://youriguide.com/128_dowler_st_red_deer_ab/ |
| Standard Status | Active |
| Condo Type | Not a Condo |
| Suite | No |
Interior Features
| Interior Features | Ceiling Fan(s),Central Vacuum,No Animal Home,No Smoking Home,Open Floorplan,Tile Counters |
|---|---|
| Basement | Full |
| Flooring | Carpet,Vinyl Plank |
| Fireplace Features | Electric |
| Fireplaces Total | 1 |
| Basement Features | Drop Ceiling |
| Half Baths | 1 |
| Bedrooms Above Grade | 3 |
| Rooms Above Grade | 6 |
| Ensuite | Yes |
| Total Bedrooms | 4 |
| Below Grade Finished Area Unit Type | SquareFeet |
| Total Baths | 3 |
| Laundry Features | In Basement,Laundry Room |
| Main Level Areas | SquareFeet |
Exterior Features
| Exterior Features | Awning(s),Garden,Private Yard,Storage |
|---|---|
| Lot Features | Back Yard,Front Yard,Garden,Landscaped,Lawn,Private |
| Fencing | Fenced |
| Inclusions | Fridge,Stove/Hood Fan,Microwave,Dishwasher,Washer/Dryer,Window Coverings,Light Fixtures,Garage Shelving/Work Bench,Garden Boxes,Patio Storage Container,Garage Door Openers,Front Patio Awning w/ Remot |
| Parking Features | Double Garage Attached,Off Street,Single Garage Detached |
| Frontage Length | 0.00M 0`0 |
| Foundation | Poured Concrete |
| Lot Size Acres | 0.12 |
| Garage Y/N | Yes |
| Lot Size Square Feet | 5364 |
| Frontage Ft | 0.00 |
| Patio And Porch Features | Awning(s),Deck,Front Porch,Patio |
Amenities
- Foreclosure
- Views
- Short Sale
- New Construction
- Adult 55+
- Lease To Own
- No Strata Fees
- Furnished
- Primary On Main
- Air Conditioning
- Seller Finance
- Green
- Fixer Upper
- Horse
- Golf
- Fireplace
- Deck
- Garage
- Basement
- Pool
Property vs Single Family Average in T4R 2J4
Price
Year Built
Visits
In The Neighbourhood
Red Deer
$ 599,900
- Type
- Single Family
- Size
- 1,406 SqFt
- Rooms
- 3 Beds + 3 Baths
 Listed by: Coldwell Banker OnTrack Realty
Red Deer
$ 550,000
- Type
- Single Family
- Size
- 1,691 SqFt
- Rooms
- 5 Beds + 3 Baths
Listed by: Century 21 Maximum
Views
Red Deer
$ 519,900
- Type
- Single Family
- Size
- 1,261 SqFt
- Rooms
- 4 Beds + 2.5 Baths
Listed by: Century 21 Maximum
 Data is supplied by Pillar 9™ MLS® System. Pillar 9™ is the owner of the copyright in its MLS® System. Data is deemed reliable but is not guaranteed accurate by Pillar 9™. The trademarks MLS®, Multiple Listing Service® and the associated logos are owned by The Canadian Real Estate Association (CREA) and identify the quality of services provided by real estate professionals who are members of CREA. Used under license.