
Price Reduction









Address
4407 54 Street, Rocky Mountain House, AB
Price
$ 392,000
Property Attributes
- ID#A2339940
- TypeSingle Family
- Listing Status Active
- CityRocky Mountain House
- NeighbourhoodCreekside
- Postal CodeT4T 0B2
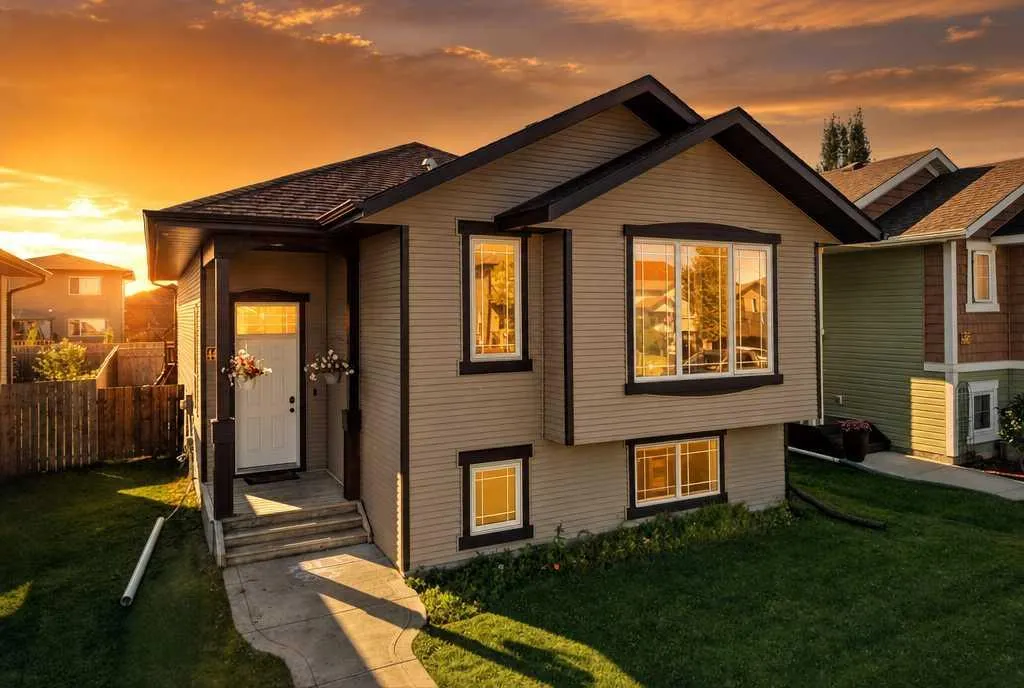
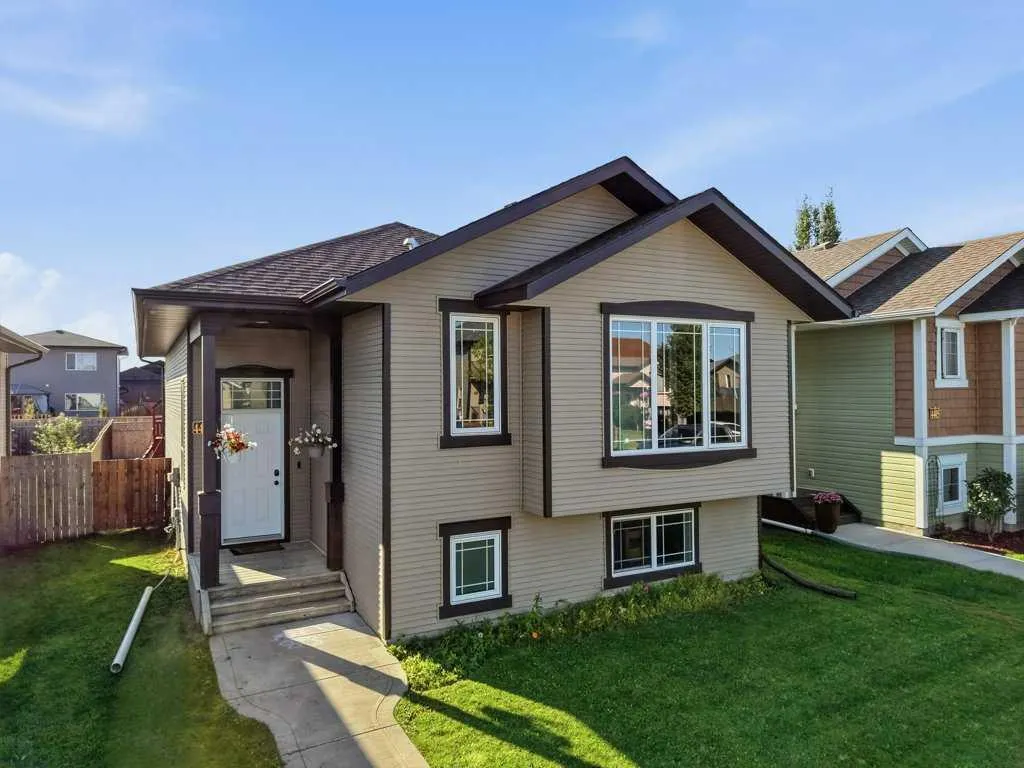
- StyleModified Bi-Level
- Year Built2011
- Price$ 392,000
- Bedrooms4
- Full Bathrooms3
- Half Bathrooms0
- Sqr Footage1238
- Lot Size0.10225 Acres
Data Source:
Pillar 9 Technologies
Property Description
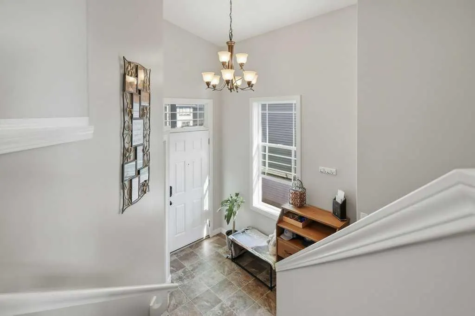
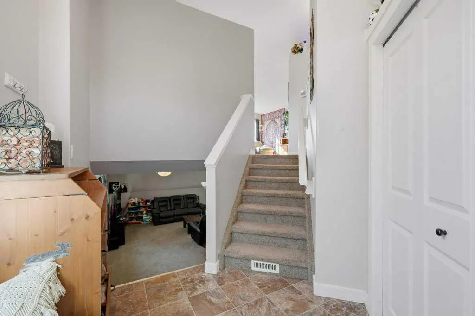
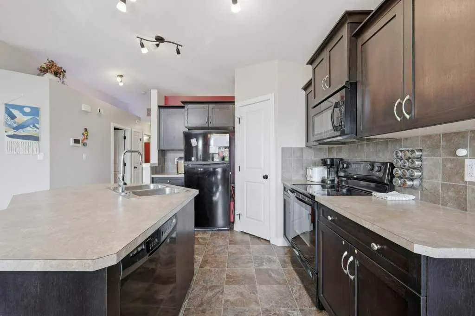
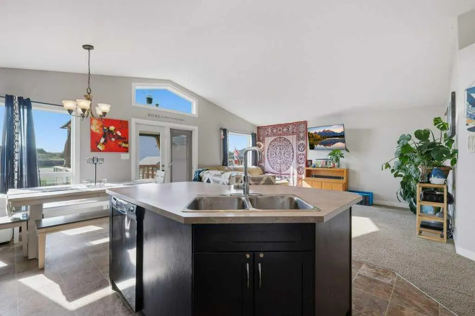
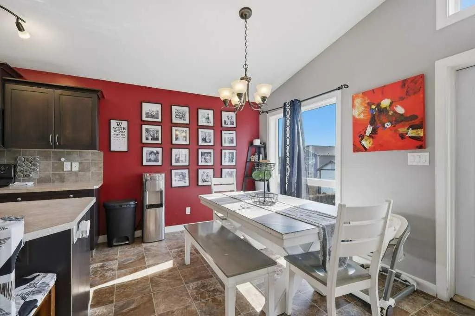
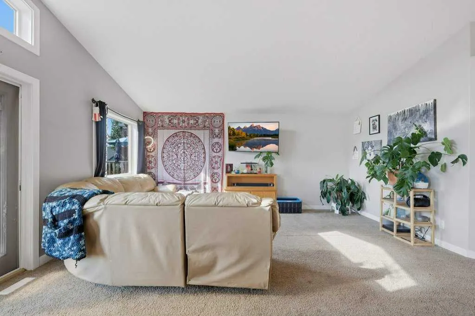
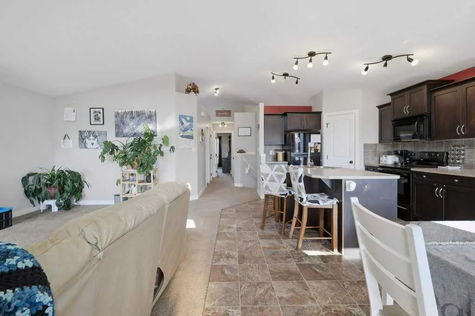
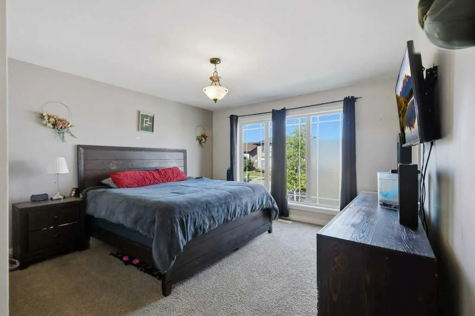
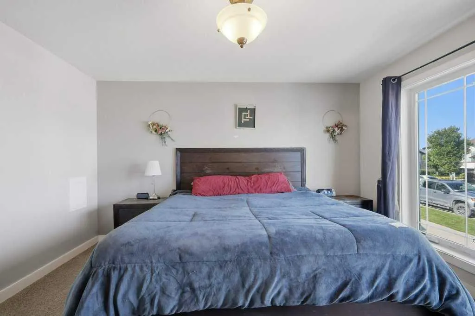
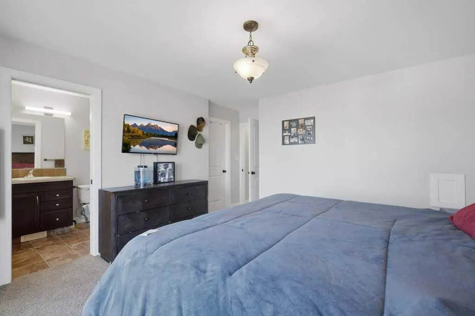
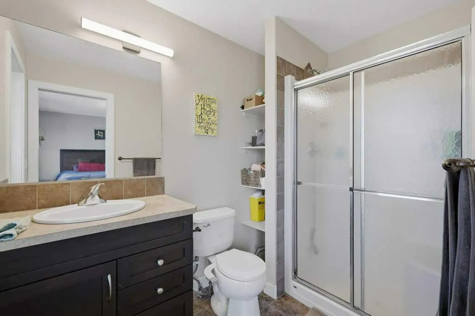
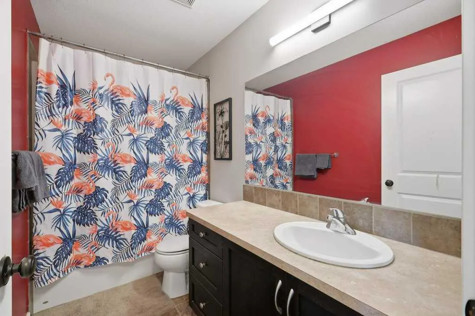
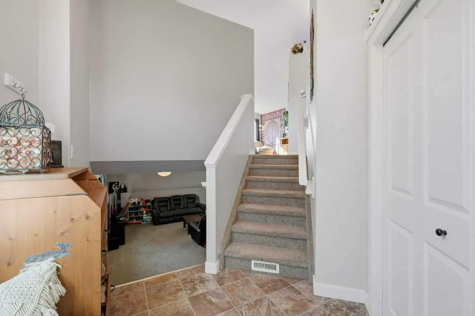
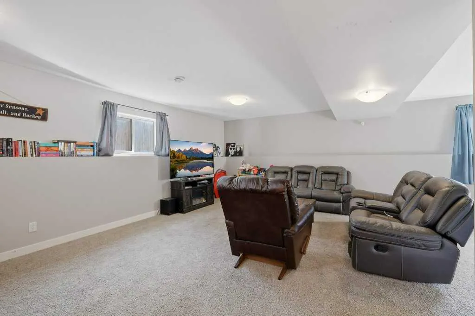
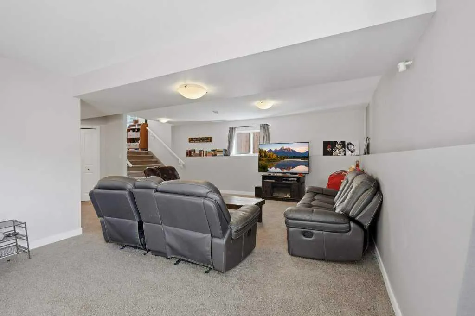
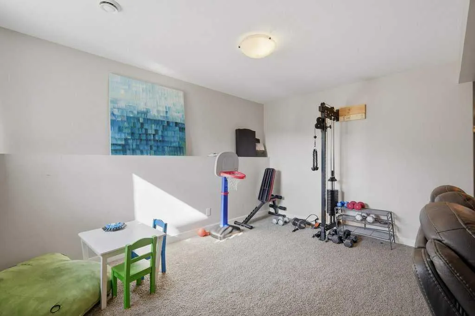
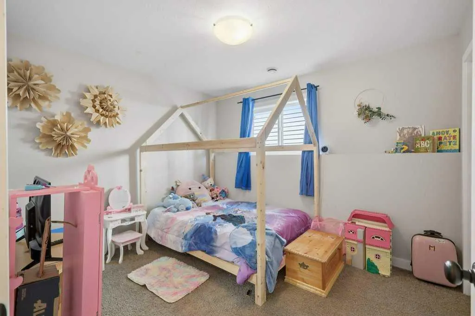
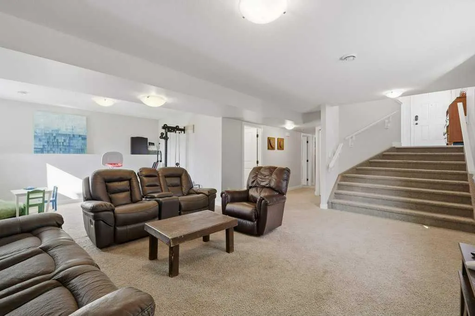
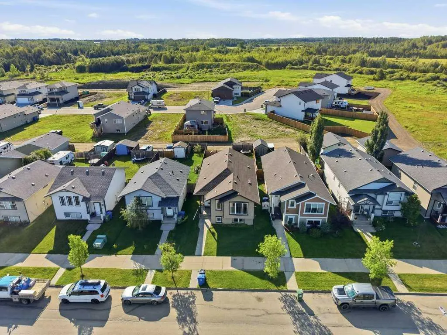
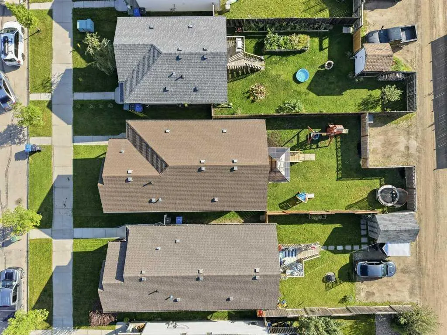
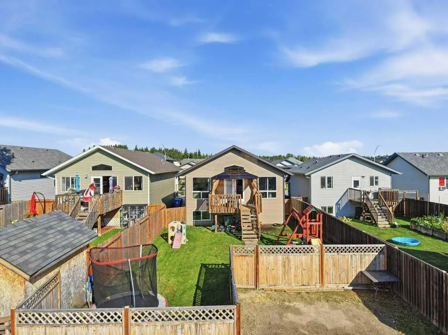
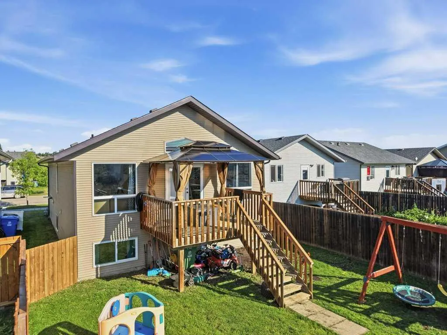
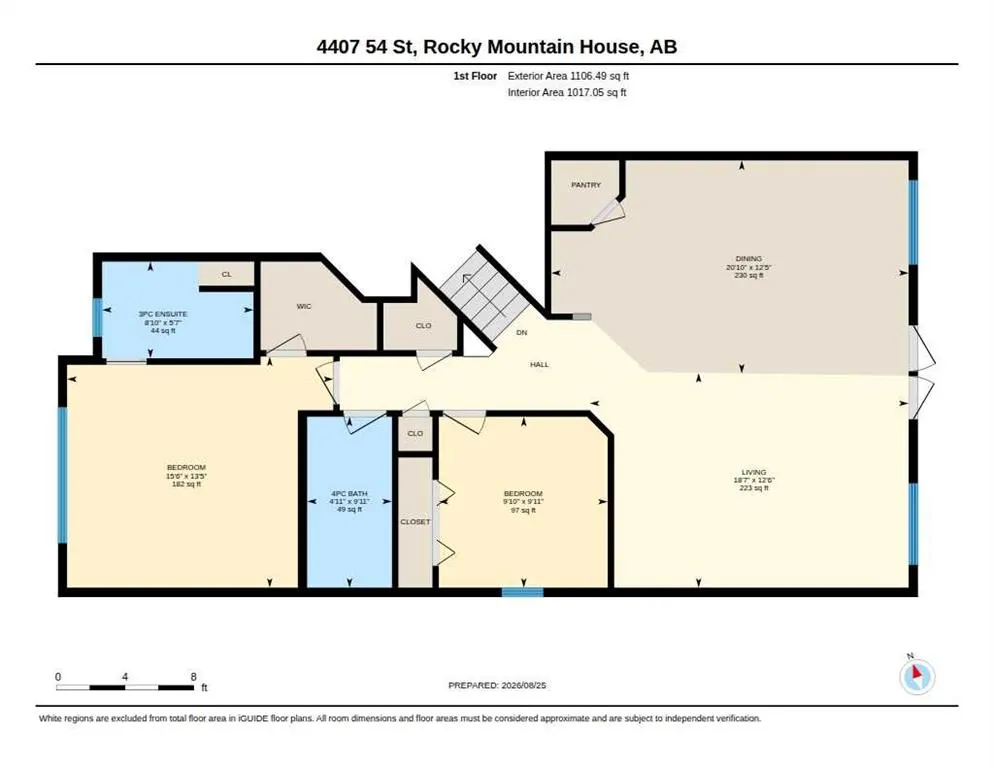
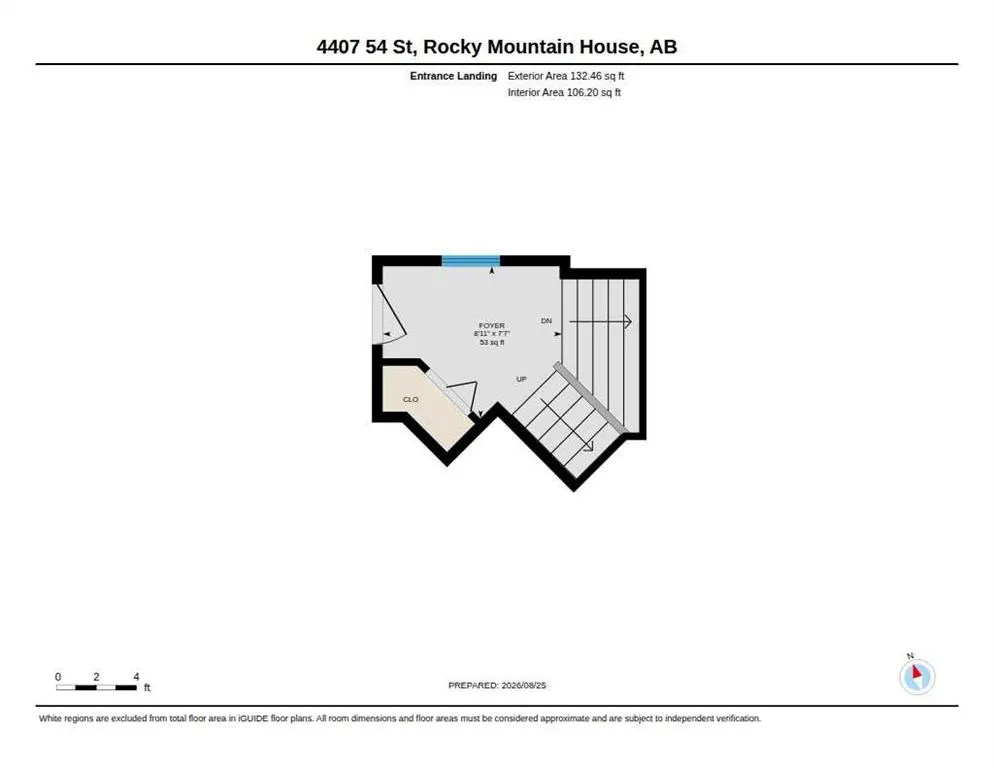
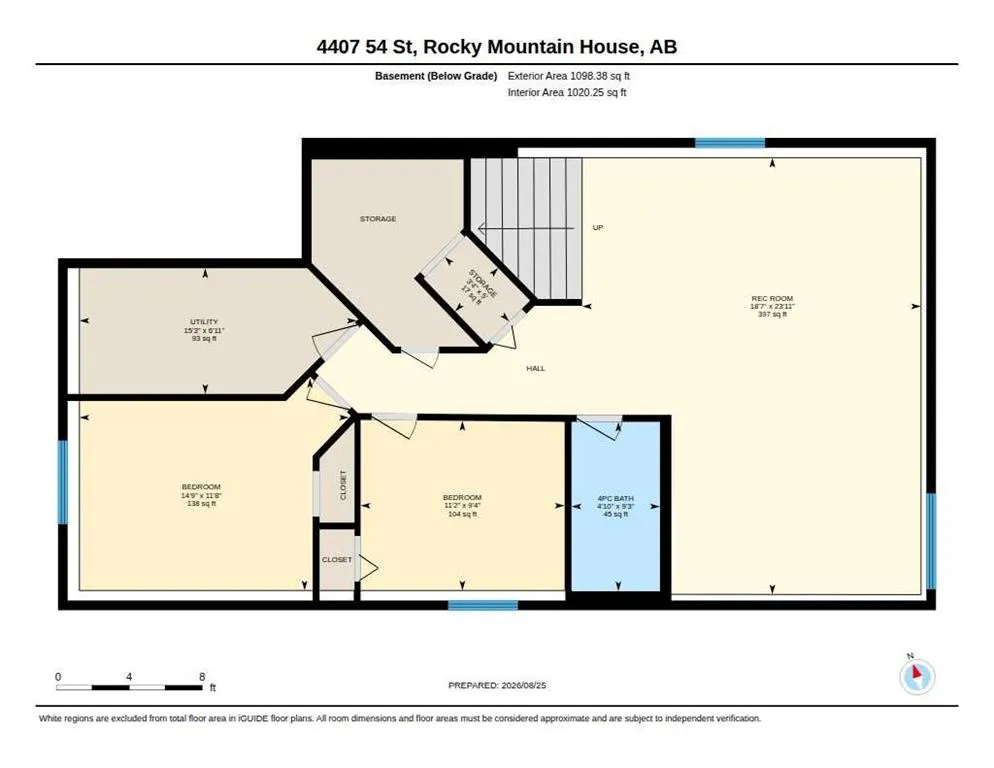
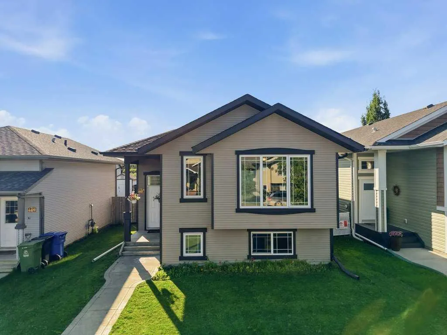
Discover the space and versatility this Creekside bi-level has to offer! Featuring 4 bedrooms and 3 full bathrooms, this fully developed home is designed for comfortable everyday family living. The main floor is bright and welcoming, with vaulted ceilings, large windows and an open-concept layout connecting the living room, dining area and kitchen. The kitchen features plenty of cabinetry, a centre island, and pantry, making it a great space for everyday living and entertaining. The primary bedroom is a comfortable retreat with big West facing windows, a walk-in closet and private 3-piece ensuite, while a second bedroom and another full bathroom complete the main level. Downstairs, the huge family room is perfect for movie nights, kids' hangouts, game nights or simply relaxing. Two additional bedrooms and a full bathroom make the lower level incredibly versatile, while in-floor heating keeps things warm and cozy. Laundry, storage and central vacuum add even more convenience. Outside, enjoy the deck and fully fenced yard, with plenty of space for kids, pets, gardening or summer BBQs. Off-street ally parking rounds out the exterior. Enjoy access to walking trails, green spaces and nearby community amenities. A great opportunity for anyone looking for a move-in-ready home in a family oriented location.
| Price History | |
|---|---|
| 8/25/2026 | Listed $399,000 |
| 9/12/2026 | 2$392,000 |
General Features
| Heating | In Floor,Forced Air,Natural Gas |
|---|---|
| Cooling | None |
| Roof | Asphalt Shingle |
| Appliances | Dishwasher,Electric Stove,Microwave Hood Fan,Refrigerator,See Remarks,Window Coverings |
| Zoning | RL |
| Restrictions | Utility Right Of Way |
| Year Built | 2011 |
| Architectural Style | Modified Bi-Level |
| Community Features | Schools Nearby,Shopping Nearby,Sidewalks,Street Lights |
| Levels | Bi-Level |
| Property Subtype | Detached |
| Transaction Type | For Sale |
| County | Clearwater County |
| Property Type | Residential |
| Subdivision Name | Creekside |
| Parking Total | 2 |
| Construction Materials | Vinyl Siding,Wood Frame |
| Full Baths | 3 |
| Status | Active |
| City | Rocky Mountain House |
| Basement Development | Finished |
| Virtual Tour URL Unbranded | https://unbranded.youriguide.com/b29sw_4407_54_st_rocky_mountain_house_ab/ |
| Structure Type | House |
| Virtual Tour URL Branded | https://youriguide.com/b29sw_4407_54_st_rocky_mountain_house_ab/ |
| Standard Status | Active |
| Condo Type | Not a Condo |
| Suite | No |
Interior Features
| Interior Features | Central Vacuum,Kitchen Island,Open Floorplan,Pantry,Vaulted Ceiling(s),Vinyl Windows,Walk-In Closet(s) |
|---|---|
| Basement | Full |
| Flooring | Carpet,Vinyl |
| Basement Features | None |
| Bedrooms Above Grade | 2 |
| Rooms Above Grade | 5 |
| Ensuite | Yes |
| Total Bedrooms | 4 |
| Below Grade Finished Area | 1098.38 |
| Below Grade Finished Area Unit Type | SquareFeet |
| Total Baths | 3 |
| Laundry Features | Lower Level |
| Main Level Finished Area | 1106.49 |
| Main Level Finished Area Metres | 102.80 |
| Main Level Finished Area SF | 1106.49 |
| Main Level Finished Area Srch Sq | 1106.49 |
| Main Level Areas | SquareFeet |
Exterior Features
| Exterior Features | None |
|---|---|
| Lot Features | Back Lane,Back Yard,Front Yard,Interior Lot,Rectangular Lot |
| Fencing | Fenced |
| Inclusions | Security System Equipment (not active) |
| Parking Features | Off Street,Unpaved |
| Frontage Length | 10.88M 35`8 |
| Foundation | Poured Concrete |
| Lot Size Acres | 0.10 |
| Lot Size Square Feet | 4454 |
| Frontage Ft | 35.70 |
| Patio And Porch Features | Deck,Porch |
Amenities
- Foreclosure
- Views
- Short Sale
- New Construction
- Adult 55+
- Lease To Own
- No Strata Fees
- Furnished
- Primary On Main
- Air Conditioning
- Seller Finance
- Green
- Fixer Upper
- Horse
- Golf
- Fireplace
- Deck
- Garage
- Basement
- Pool
Property vs Single Family Average in T4T 0B2
Price
Year Built
Visits
In The Neighbourhood
Reduced
Rocky Mountain House
$ 534,900
- Type
- Single Family
- Size
- 1,700 SqFt
- Rooms
- 4 Beds + 3.5 Baths
 Listed by: RE/MAX real estate central alberta
Rocky Mountain House
$ 505,000
- Type
- Single Family
- Size
- 2,223 SqFt
- Rooms
- 6 Beds + 3.5 Baths
Listed by: eXp Realty - Red Deer
Reduced
Rocky Mountain House
$ 429,900
- Type
- Single Family
- Size
- 1,175 SqFt
- Rooms
- 6 Beds + 3 Baths
Listed by: Century 21 Westcountry Realty Ltd.
 Data is supplied by Pillar 9™ MLS® System. Pillar 9™ is the owner of the copyright in its MLS® System. Data is deemed reliable but is not guaranteed accurate by Pillar 9™. The trademarks MLS®, Multiple Listing Service® and the associated logos are owned by The Canadian Real Estate Association (CREA) and identify the quality of services provided by real estate professionals who are members of CREA. Used under license.