
Golf Course












Address
25 Parkland Drive, Parkland Beach, AB
Price
$ 525,000
Property Attributes
- ID#A2337666
- TypeSingle Family
- Listing Status Active
- CityParkland Beach
- Postal CodeT0C 2J0
- Style2 Storey,Acreage with Residence
- Price$ 525,000
- Bedrooms4
- Full Bathrooms1
- Half Bathrooms2
- Sqr Footage2109
- Lot Size0.6 Acres
Data Source:
Pillar 9 Technologies
Property Description
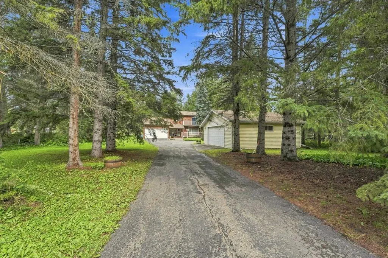
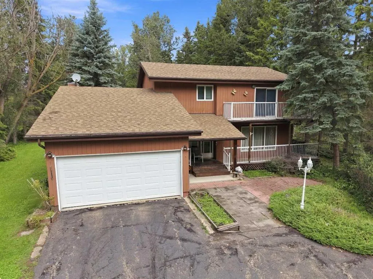
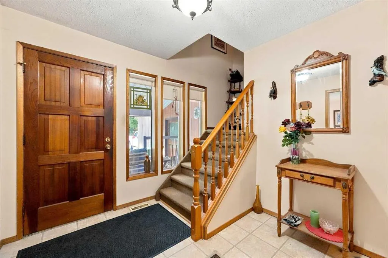
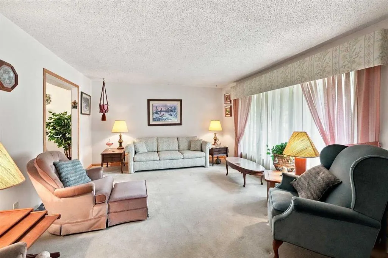
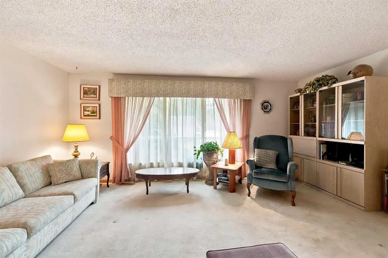
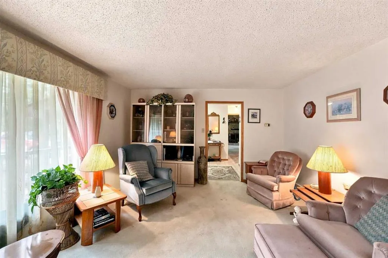
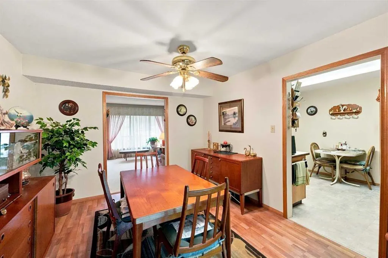
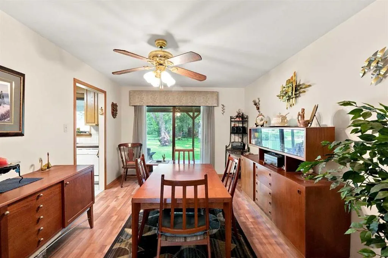
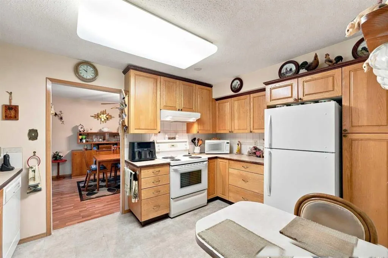
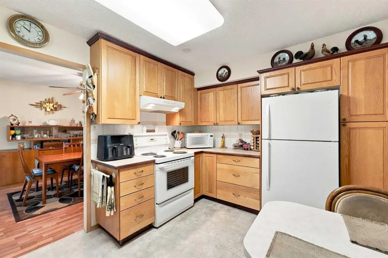
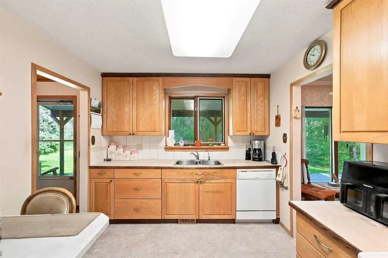
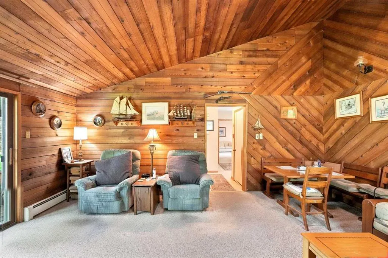
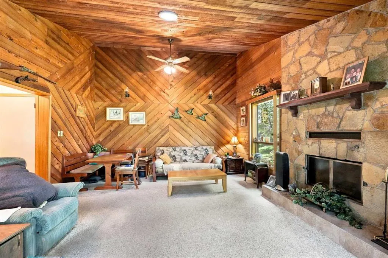
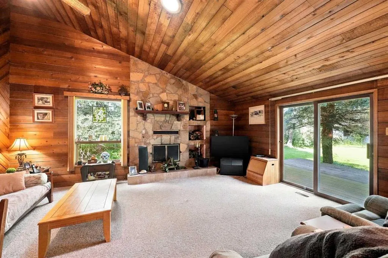
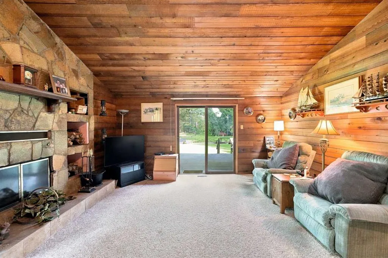
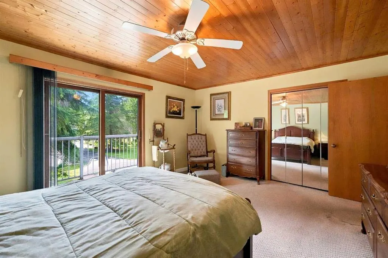
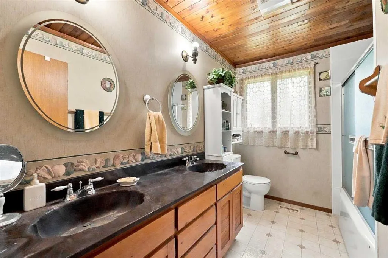
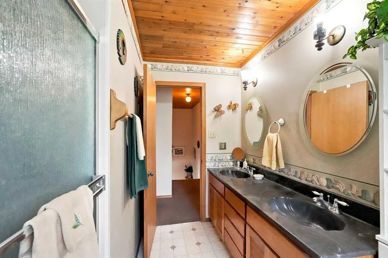
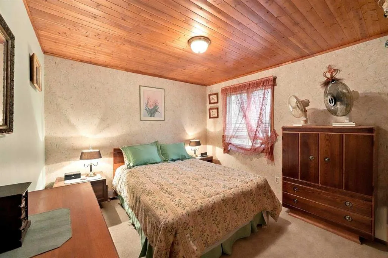
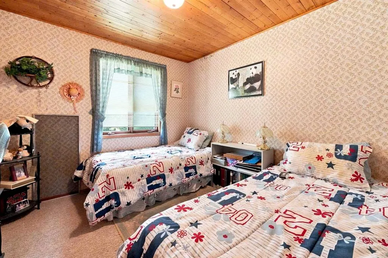
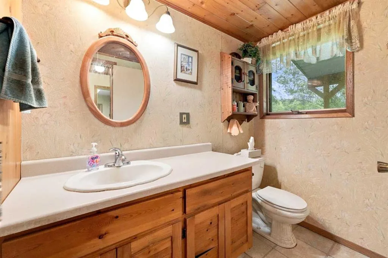
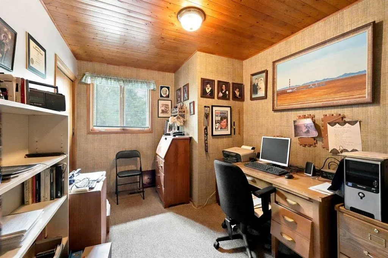
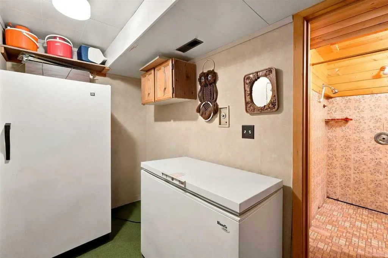
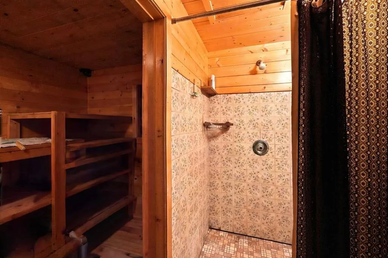
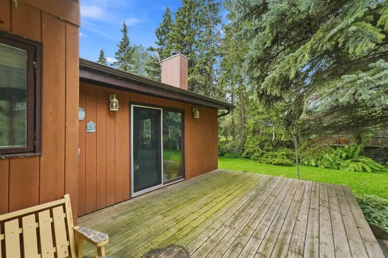
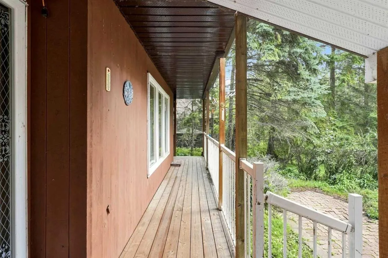
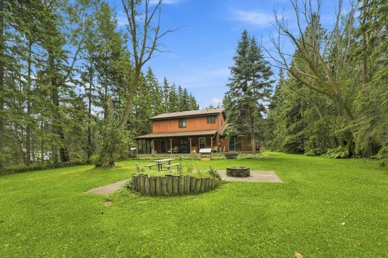
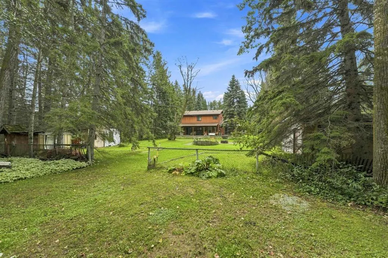
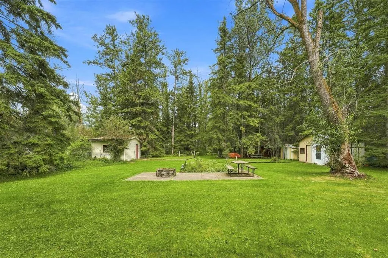
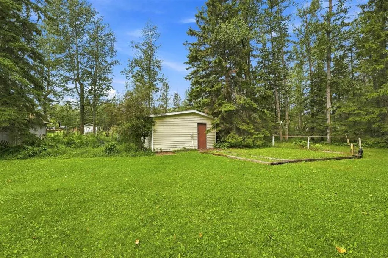
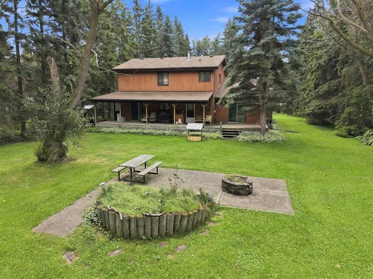
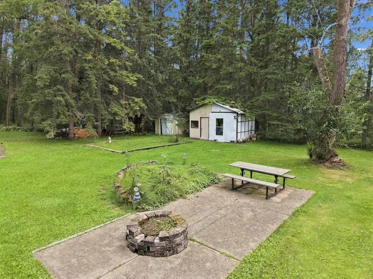
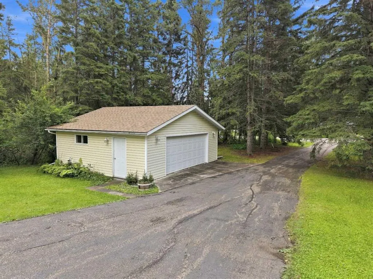
Welcome to 25 Parkland Drive in the Summer Village of Parkland Beach at Gull Lake—a warm and inviting lake-area home set on a generous, mature lot offering the privacy, space and natural surroundings buyers look for in an established lake community. Inside, natural wood walls, plenty of natural light and a fireplace in the family room create a cozy, welcoming atmosphere, with a layout well suited to everyday living and entertaining family and friends. The property backs onto a peaceful green space, providing added privacy and a beautiful natural backdrop to the large backyard—perfect for outdoor gatherings, relaxing around the fire or simply enjoying the surroundings. After a day at the lake, head downstairs to relax and rejuvenate in your own steam room, and when it comes to storage, this property delivers with two garages—plenty of room for vehicles, boats, watercraft and all your lake toys! Best of all, you’re just a couple-minute walk to Gull Lake, making it easy to enjoy the beach, boating, fishing and everything the lake lifestyle has to offer. More than simply a seasonal cabin, this property offers the flexibility to be enjoyed as a full-time residence, weekend getaway or family recreational retreat—a wonderful opportunity to experience Gull Lake living in every season.
| Price History | |
|---|---|
| 8/18/2026 | Listed $525,000 |
General Features
| Sewer | Septic Field |
|---|---|
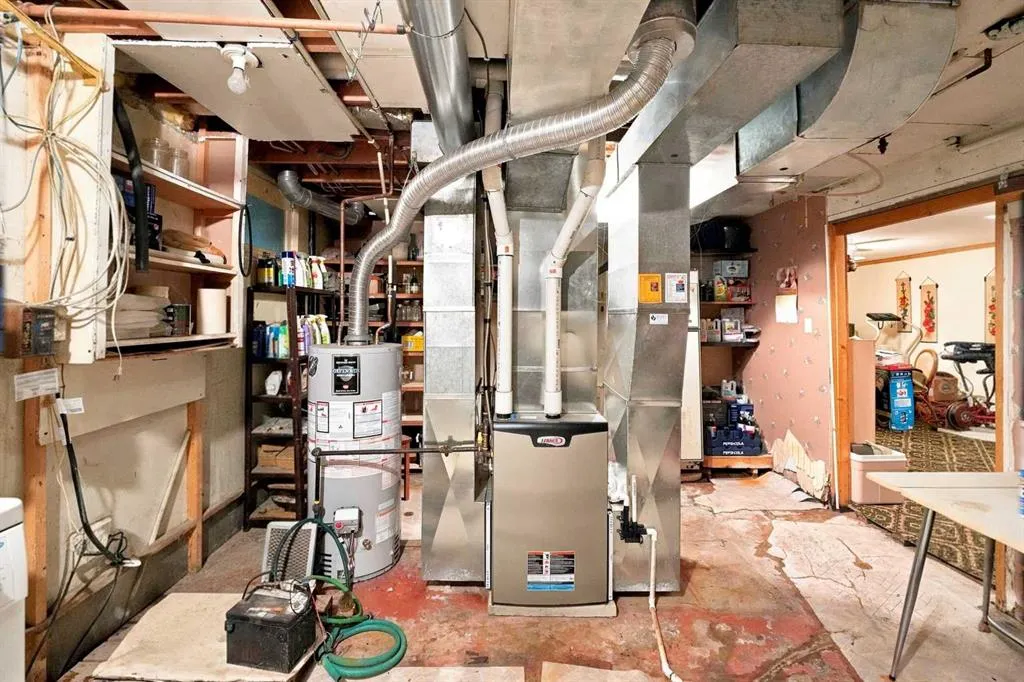
| Heating | Forced Air,Natural Gas |
| Cooling | None |
| Roof | Asphalt Shingle |
| Appliances | Dishwasher,Electric Stove,Refrigerator |
| Zoning | Residential |
| Number of Garage Spaces | 4 |
| Restrictions | Utility Right Of Way |
| Architectural Style | 2 Storey,Acreage with Residence |
| Community Features | Fishing,Golf,Lake,Playground |
| Levels | Two |
| Property Subtype | Detached |
| Transaction Type | For Sale |
| County | Ponoka County |
| Property Type | Residential |
| Subdivision Name | NONE |
| Parking Total | 4 |
| Construction Materials | Wood Frame,Wood Siding |
| Full Baths | 1 |
| Status | Active |
| City | Parkland Beach |
| Basement Development | Finished |
| Virtual Tour URL Unbranded | https://view.candykoated.com/order/08913b85-f2bb-4f15-f61c-08def07c81a4?version=94_036&branding=false |
| Structure Type | House |
| Year Built Exception | UNKNOWN |
| Standard Status | Active |
| Condo Type | Not a Condo |
| Suite | No |
Interior Features
| Interior Features | Bar,Built-in Features,Ceiling Fan(s) |
|---|---|
| Basement | Full |
| Flooring | Carpet,Ceramic Tile,Laminate |
| Fireplace Features | Family Room,Wood Burning |
| Fireplaces Total | 1 |
| Basement Features | Other |
| Half Baths | 2 |
| Bedrooms Above Grade | 4 |
| Rooms Above Grade | 9 |
| Total Bedrooms | 4 |
| Below Grade Finished Area | 836.71 |
| Below Grade Finished Area Unit Type | SquareFeet |
| Total Baths | 3 |
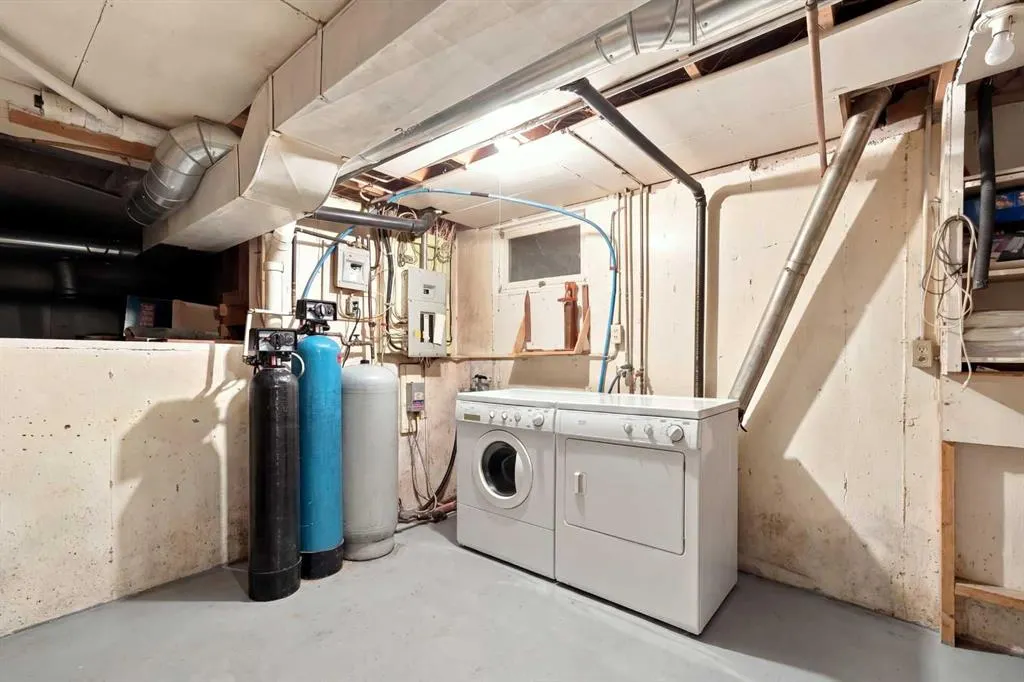
| Laundry Features | In Basement |
| Main Level Finished Area | 1218.38 |
| Main Level Finished Area Metres | 113.19 |
| Main Level Finished Area SF | 1218.38 |
| Main Level Finished Area Srch Sq | 1218.38 |
| Main Level Areas | SquareFeet |
Exterior Features
| Exterior Features | Fire Pit |
|---|---|
| Lot Features | Back Yard,Backs on to Park/Green Space |
| Fencing | Partial |
| Inclusions | Refrigerator,Dishwasher,Stove,Washer/dryer,ceiling fans,garage door opener and 1 remote,TV Dish,picnic table,window coverings |
| Water Source | Well |
| Parking Features | Additional Parking,Double Garage Attached,Double Garage Detached |
| Foundation | Poured Concrete |
| Lot Size Acres | 0.60 |
| Garage Y/N | Yes |
| Lot Size Square Feet | 26136 |
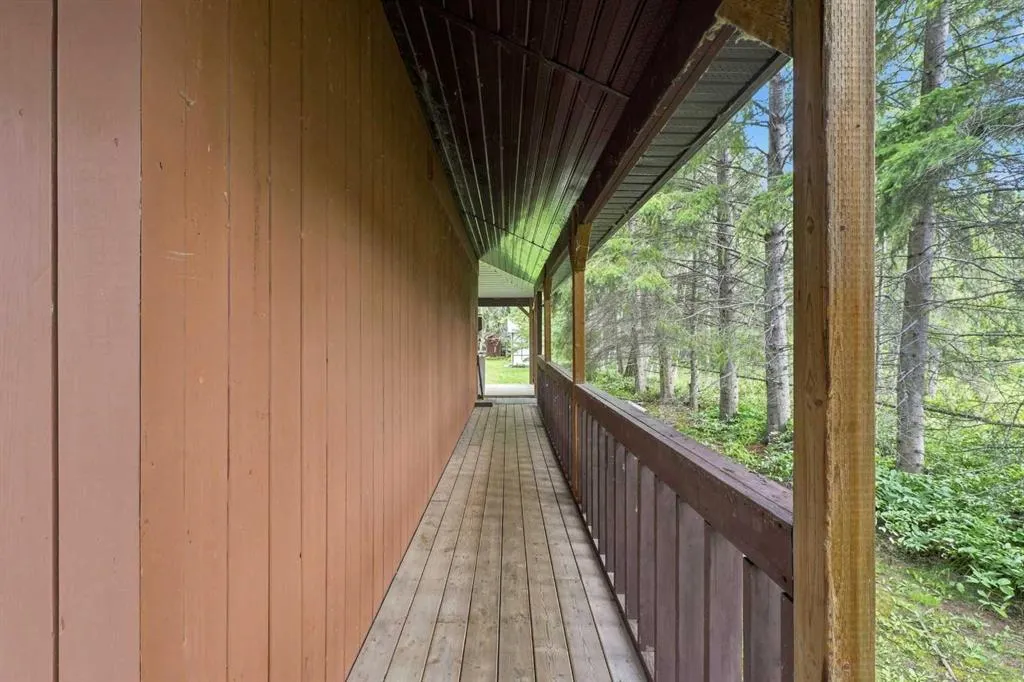
| Patio And Porch Features | Front Porch,Porch,Wrap Around |
Amenities
- Foreclosure
- Views
- Short Sale
- New Construction
- Adult 55+
- Lease To Own
- No Strata Fees
- Furnished
- Primary On Main
- Air Conditioning
- Seller Finance
- Green
- Fixer Upper
- Horse
- Golf
- Fireplace
- Deck
- Garage
- Basement
- Pool
Property vs Single Family Average in T0C 2J0
Price
Visits

 Data is supplied by Pillar 9™ MLS® System. Pillar 9™ is the owner of the copyright in its MLS® System. Data is deemed reliable but is not guaranteed accurate by Pillar 9™. The trademarks MLS®, Multiple Listing Service® and the associated logos are owned by The Canadian Real Estate Association (CREA) and identify the quality of services provided by real estate professionals who are members of CREA. Used under license.