

Address
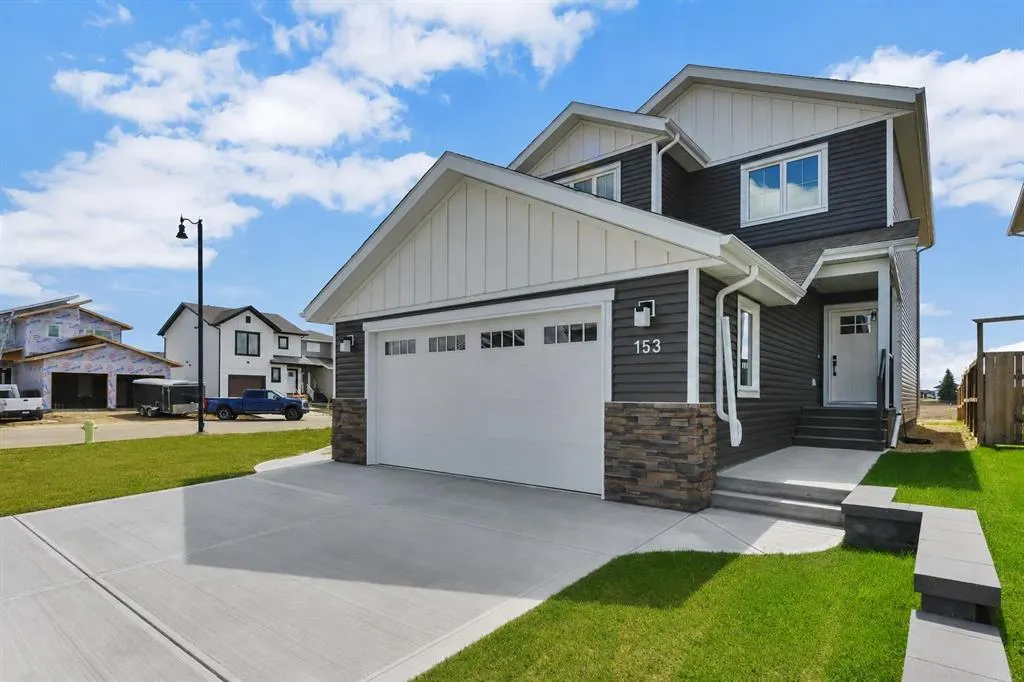
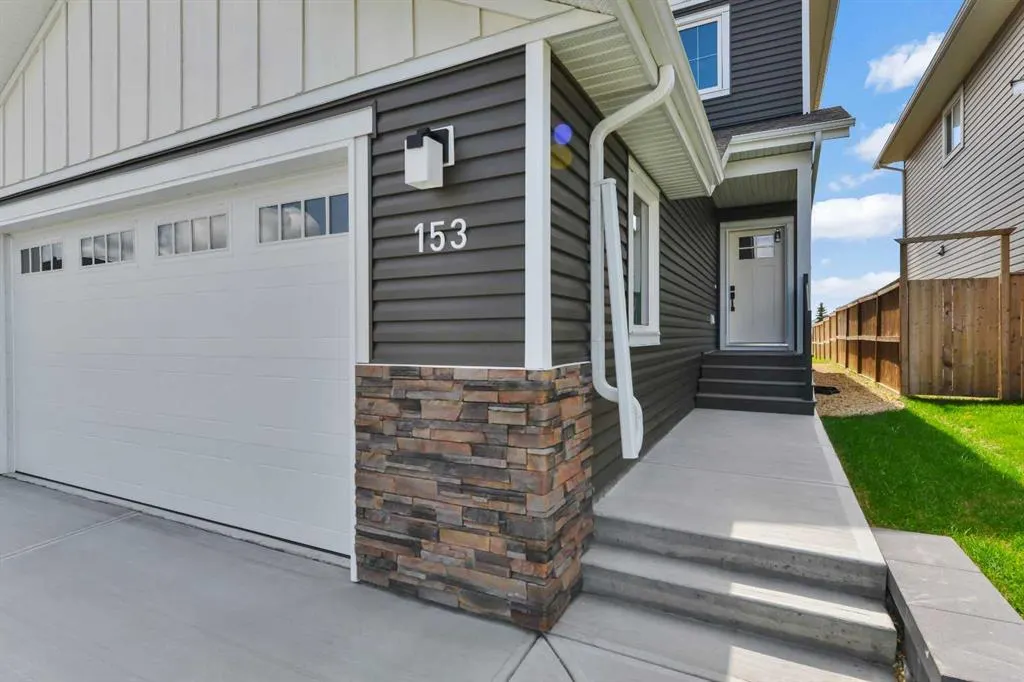
153 Norseman Close, Penhold, AB
Price
$ 619,300
Property Attributes
- ID#A2332683
- TypeSingle Family
- Listing Status Active
- CityPenhold
- NeighbourhoodOxford Landing
- Postal CodeT4G 0G5
- Style2 Storey
- Year Built2026
- Price$ 619,300
- Bedrooms3
- Full Bathrooms2
- Half Bathrooms1
- Sqr Footage1763
- Lot Size0.090565 Acres
Data Source:
Pillar 9 Technologies
Property Description
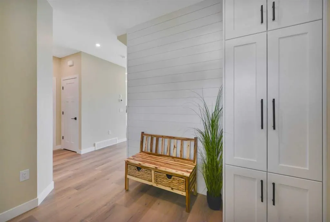
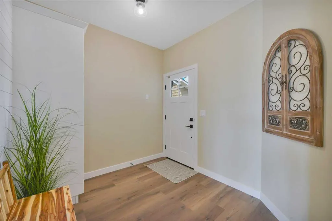
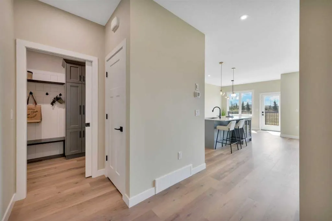
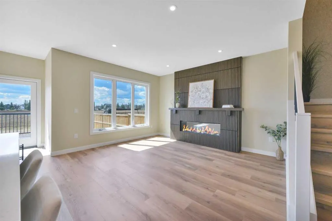
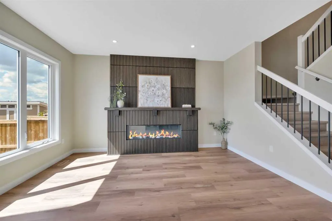
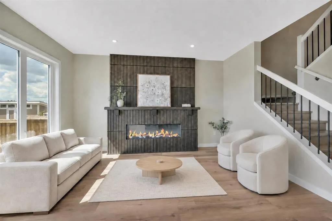
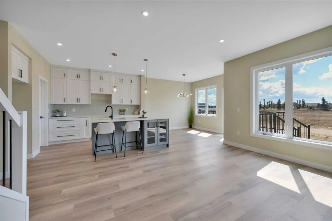
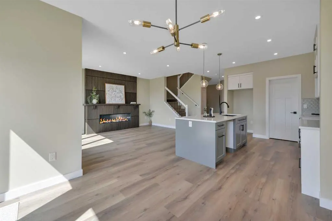
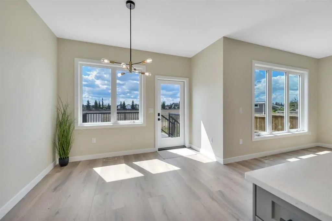
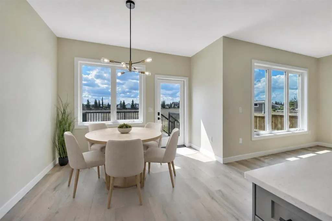
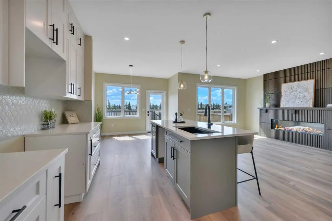
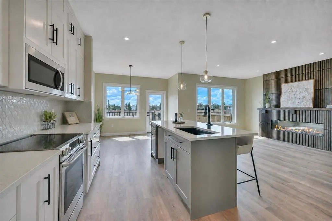
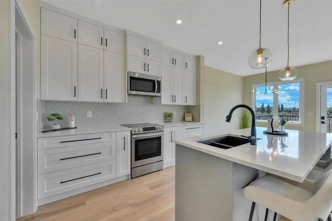
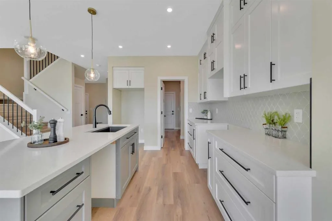
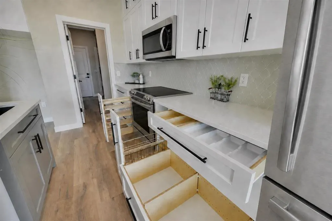
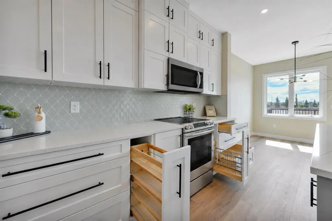
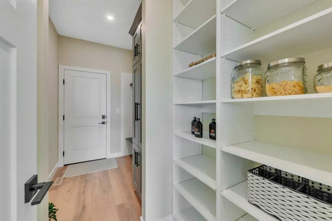
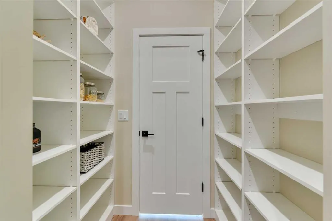
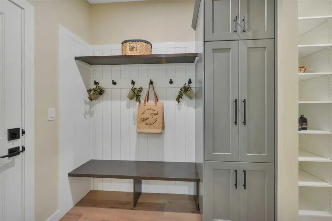
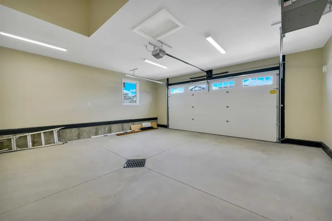
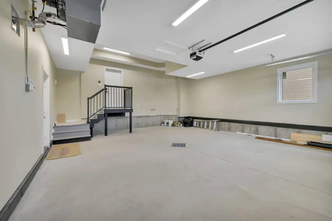
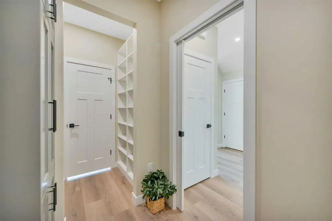
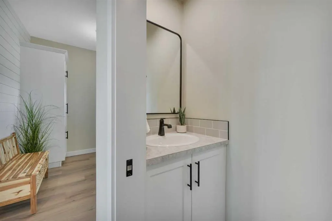
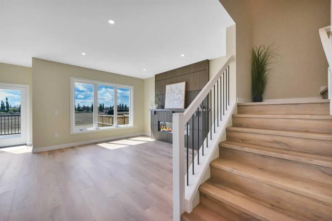
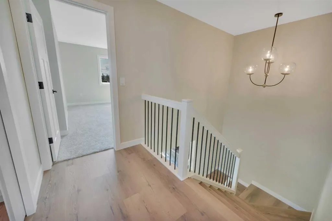
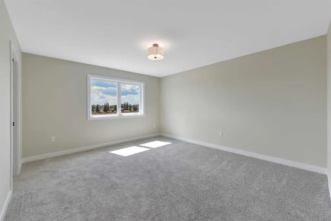
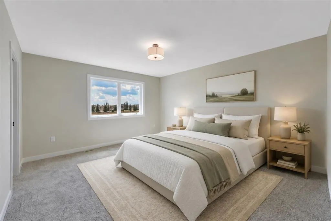
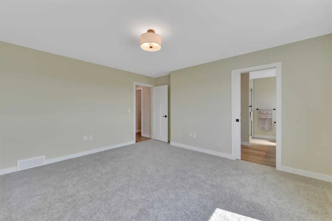
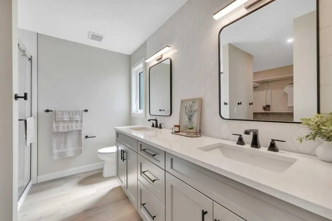
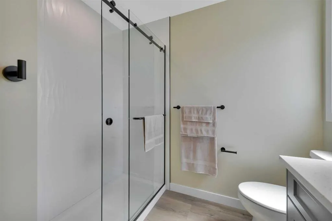
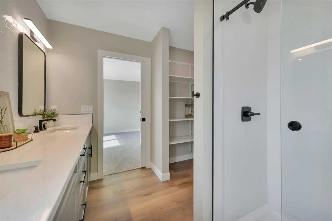
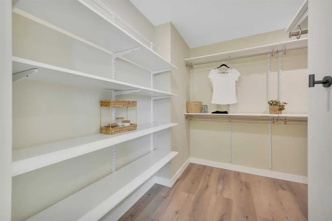
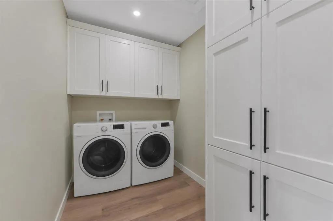
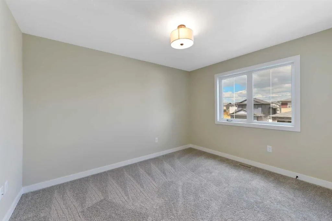
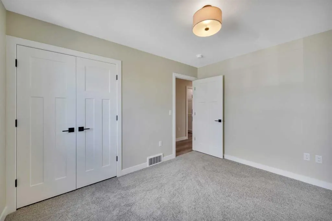
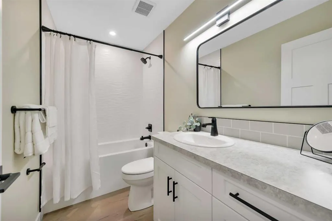
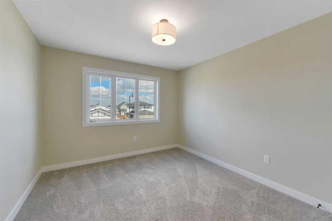
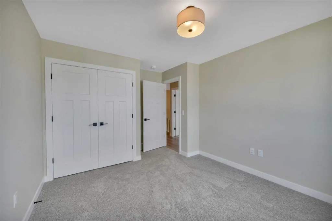
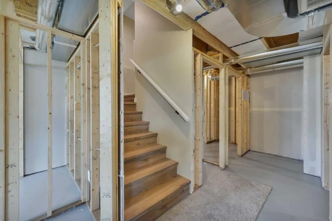
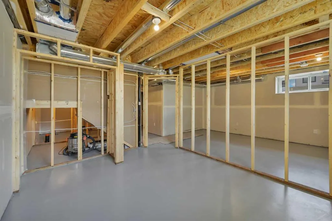
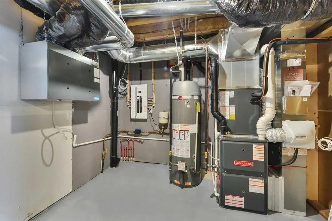
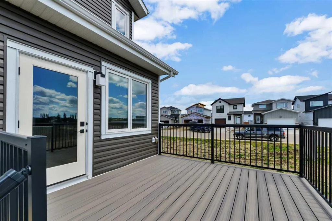
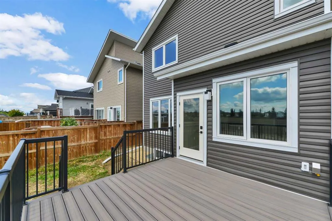
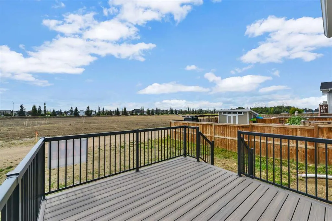
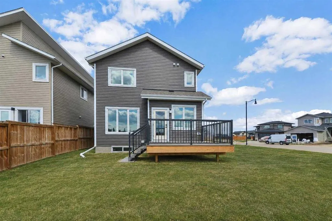
Welcome to 153 Norseman Close, ideally located directly across the street from Penhold’s Multiplex Facility. Built by Shantro Developments, a local builder known for outstanding quality, attention to detail and thoughtful extras, this brand-new two-storey offers approximately 1,763 sq. ft. of beautifully designed living space. The bright, open-concept main floor features an impressive kitchen with ceiling-height shaker-style cabinetry, quartz countertops, a full tile backsplash, a generous island with seating and an exceptional assortment of pull-out storage. A walk-through pantry connects the kitchen to a thoughtfully designed mudroom complete with a built-in bench, hooks and additional cabinetry. The kitchen flows into the dining and living areas, where large windows fill the home with natural light. A striking floor-to-ceiling slatted feature wall with an electric fireplace and mantel creates a beautiful focal point. A convenient two-piece bathroom completes the main level. Upstairs are three spacious bedrooms, including a generous primary suite with a large walk-in closet and private four-piece ensuite. Two additional bedrooms and another four-piece bathroom complete the sleeping area. The oversized second-floor laundry room is exceptionally well designed, with abundant cabinetry and storage to keep everything organized and close at hand. The basement is partially finished, offering a head start on future development, and includes roughed-in in-floor heating. Additional features include central air conditioning, a high-efficiency furnace, HRV system, humidifier, power-vented 50-gallon hot water tank and triple-pane windows. The impressive 26'6" × 22'7" attached garage is insulated, heated and fully finished, with bright overhead lighting, a floor drain, exhaust fan, exterior window, side door and hot and cold water. Outside, enjoy a low-maintenance Trex deck with aluminum railings and plenty of space to personalize the backyard. New Home Warranty and a kitchen appliance cash allowance are included. With its stylish finishes, exceptional storage, quality construction and convenient location across from the recreation centre, this move-in-ready home stands apart from the rest.
| Price History | |
|---|---|
| 8/5/2026 | Listed $619,300 |
General Features
| Heating | High Efficiency,In Floor Roughed-In,Forced Air,Humidity Control,Natural Gas |
|---|---|
| Cooling | Central Air |
| Roof | Asphalt Shingle |
| Appliances | Central Air Conditioner,See Remarks |
| Zoning | R1-BG |
| Number of Garage Spaces | 2 |
| Restrictions | None Known |
| Year Built | 2026 |
| Architectural Style | 2 Storey |
| Community Features | Schools Nearby,Shopping Nearby,Sidewalks,Street Lights |
| Levels | Two |
| Property Subtype | Detached |
| Transaction Type | For Sale |
| County | Red Deer County |
| Property Type | Residential |
| Subdivision Name | Oxford Landing |
| Parking Total | 4 |
| Construction Materials | Vinyl Siding,Wood Frame |
| Full Baths | 2 |
| Status | Active |
| City | Penhold |
| Basement Development | Partially Finished |
| New Construction Y/N | Yes |
| Structure Type | House |
| Virtual Tour URL Branded | https://youtu.be/l87YVB6u5qU?si=stFrGwmD1m-eifJl |
| Standard Status | Active |
| Condo Type | Not a Condo |
| Suite | No |
Interior Features
| Interior Features | Built-in Features,Closet Organizers,Double Vanity,Kitchen Island,Pantry,Quartz Counters,Recessed Lighting,Storage,Sump Pump(s),Vinyl Windows,Walk-In Closet(s) |
|---|---|
| Basement | Full |
| Flooring | Vinyl Plank |
| Fireplace Features | Decorative,Electric,Living Room |
| Fireplaces Total | 1 |
| Basement Features | Other |
| Half Baths | 1 |
| Bedrooms Above Grade | 3 |
| Rooms Above Grade | 7 |
| Ensuite | Yes |
| Total Bedrooms | 3 |
| Below Grade Finished Area | 725.00 |
| Below Grade Finished Area Unit Type | SquareFeet |
| Total Baths | 3 |
| Laundry Features | Laundry Room,Upper Level |
| Four Piece Ensuite Bath | 1 |
| Main Level Finished Area | 807.00 |
| Main Level Finished Area Metres | 74.97 |
| Main Level Finished Area SF | 807.00 |
| Main Level Finished Area Srch Sq | 807.00 |
| Main Level Areas | SquareFeet |
Exterior Features
| Exterior Features | BBQ gas line |
|---|---|
| Lot Features | Back Lane,Front Yard,Rectangular Lot |
| Fencing | Partial |
| Inclusions | N/A |
| Parking Features | Alley Access,Concrete Driveway,Double Garage Attached,Front Drive,Heated Garage |
| Frontage Length | 9.25M 30`4 |
| Foundation | Poured Concrete |
| Lot Size Acres | 0.09 |
| Garage Y/N | Yes |
| Lot Size Square Feet | 3945 |
| Frontage Ft | 30.35 |
| Patio And Porch Features | Deck,Porch |
Amenities
- Foreclosure
- Views
- Short Sale
- New Construction
- Adult 55+
- Lease To Own
- No Strata Fees
- Furnished
- Primary On Main
- Air Conditioning
- Seller Finance
- Green
- Fixer Upper
- Horse
- Golf
- Fireplace
- Deck
- Garage
- Basement
- Pool
Property vs Single Family Average in T4G 0G5
Price
Year Built
Visits

 Data is supplied by Pillar 9™ MLS® System. Pillar 9™ is the owner of the copyright in its MLS® System. Data is deemed reliable but is not guaranteed accurate by Pillar 9™. The trademarks MLS®, Multiple Listing Service® and the associated logos are owned by The Canadian Real Estate Association (CREA) and identify the quality of services provided by real estate professionals who are members of CREA. Used under license.