
Views
















Address
420068 Highway 771 # 29, Rural Ponoka County, AB
Price
$ 1,149,000
Property Attributes
- ID#A2331571
- TypeSingle Family
- Listing Status Active
- CityRural Ponoka County
- Postal CodeT0C 2J0
- StyleAcreage with Residence,Bungalow
- Year Built2004
- Price$ 1,149,000
- Bedrooms3
- Full Bathrooms3
- Half Bathrooms0
- Sqr Footage1823
- Lot Size5.15999 Acres
Data Source:
Pillar 9 Technologies
Property Description
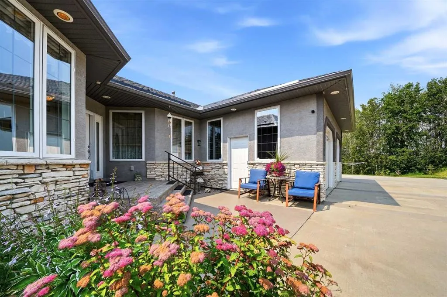
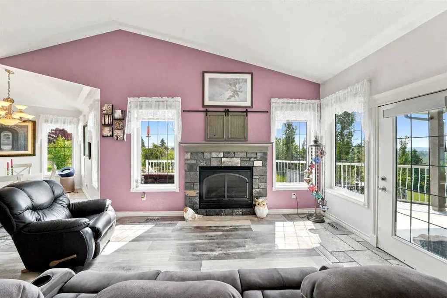
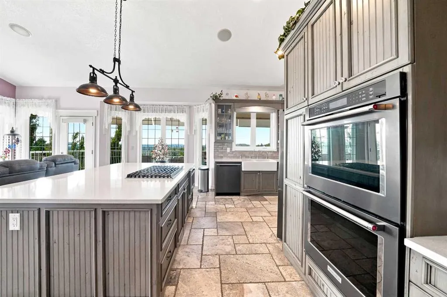
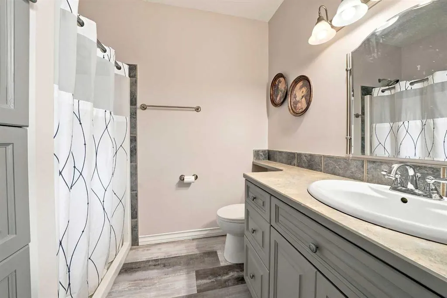
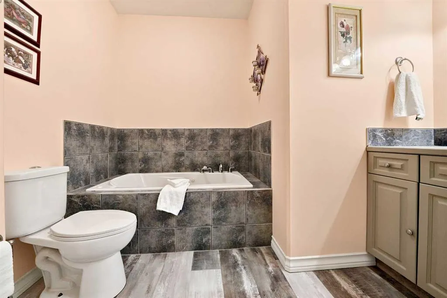
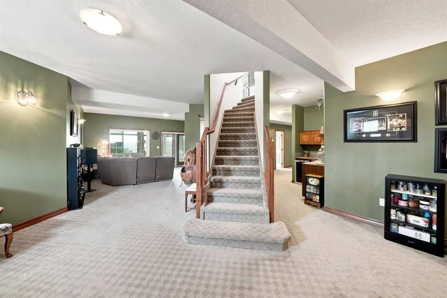
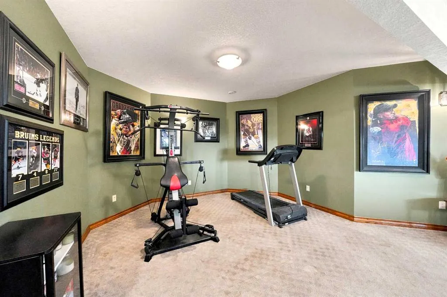
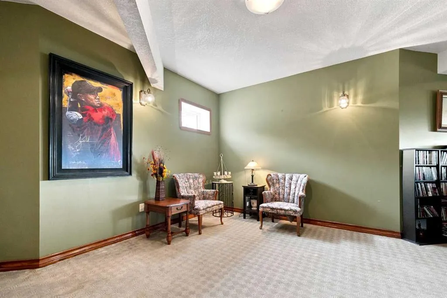
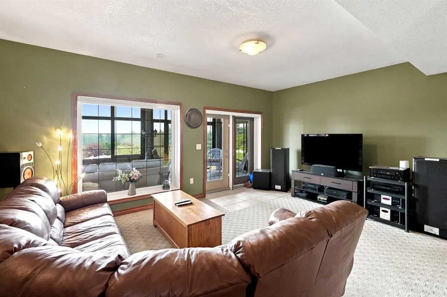
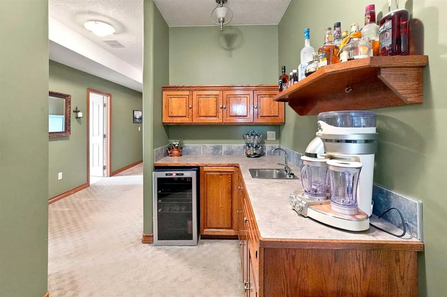
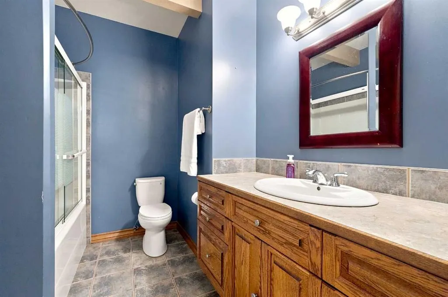
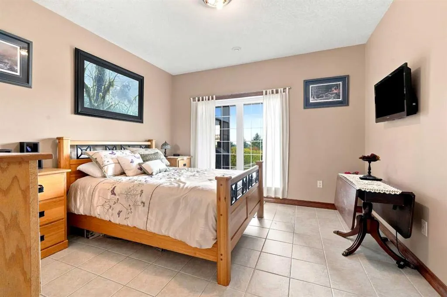
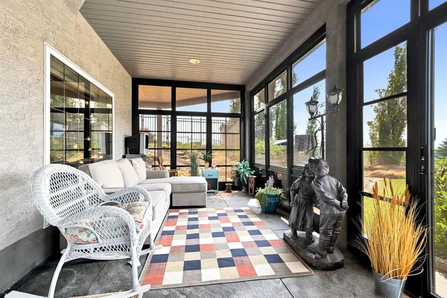
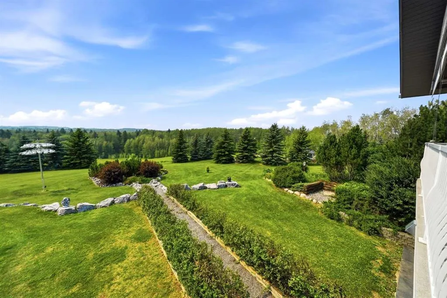
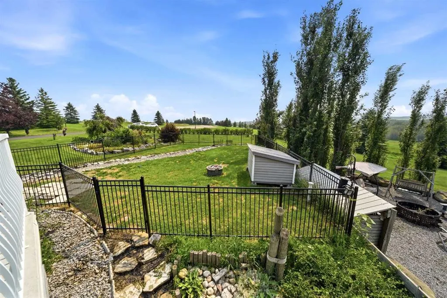
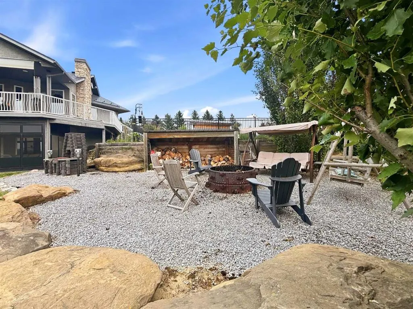
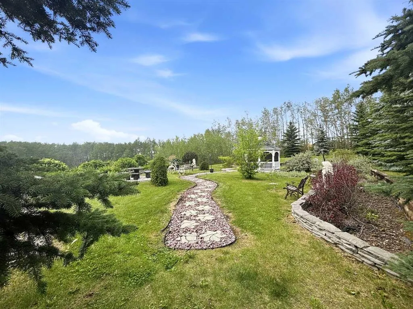
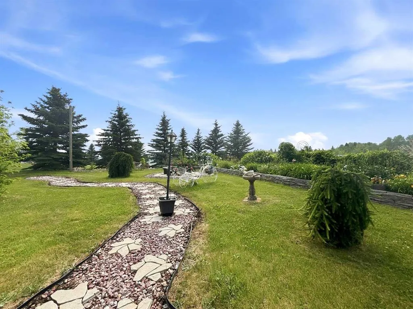
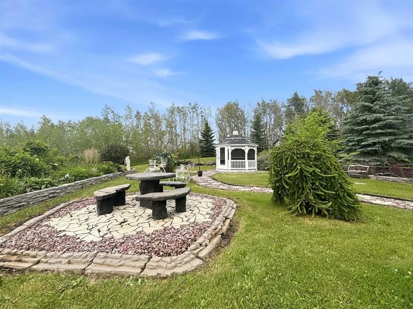
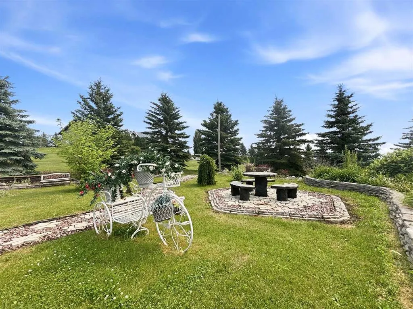
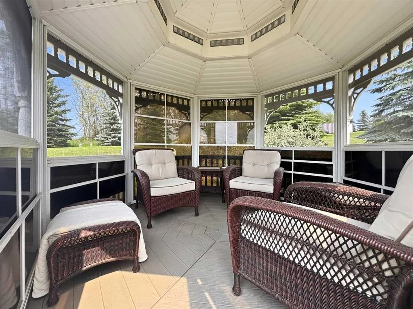
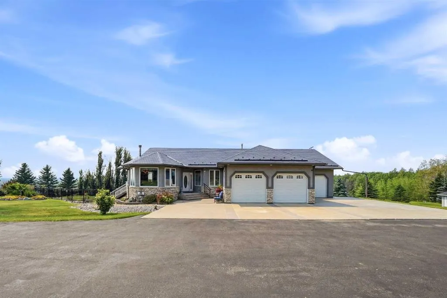
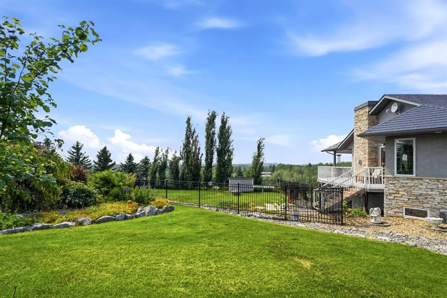
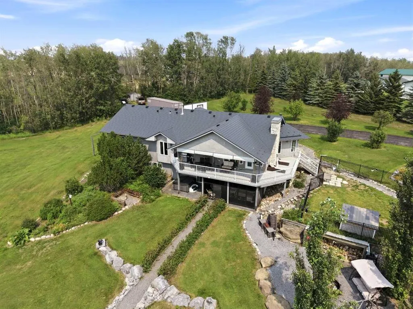
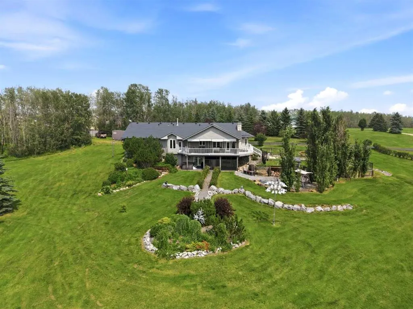
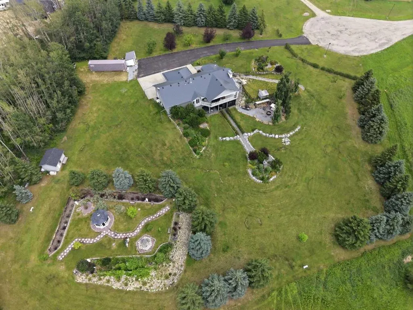
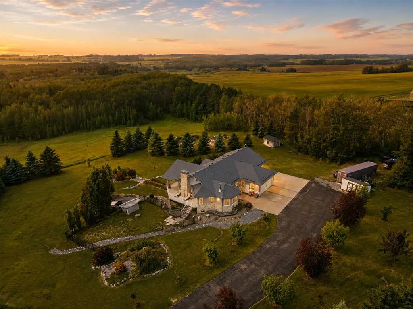
Welcome to your own private retreat in sought-after Paulsen’s Estates, where 5.16 beautifully landscaped acres create a peaceful, park-like setting minutes from Gull Lake. Framed by mature spruce, poplar, and ornamental trees, the property offers exceptional privacy, sweeping countryside views, meticulously maintained lawns, perennial gardens, meandering pathways, decorative stonework, and multiple spaces designed for relaxing and entertaining outdoors. Inside, this thoughtfully updated bungalow offers 1823 sq. ft. above grade, plus a fully developed walkout lower level, providing more than 3,400 sq. ft. of finished living space. The bright main floor features an inviting open layout, updated kitchen cabinetry and island completed through Alair Homes, travertine flooring throughout the kitchen, dining area and entrance, and newer laminate flooring installed over the original hardwood. A custom stacked-stone fireplace creates a striking focal point, while expansive windows capture the surrounding landscape. The home offers three bedrooms and three full bathrooms, including a spacious primary retreat with a three-piece ensuite. Downstairs, the walkout level provides two additional bedrooms, a large family and recreation area, a wet bar, and an upgraded enclosed sunroom that extends the living space into the beautifully designed backyard. Outdoor amenities are truly exceptional. Enjoy the screened vinyl gazebo with composite decking and poly windows, stamped concrete patios, custom stone fireplace, oversized firepit area, fenced metal-rail dog run, natural gas BBQ line and a two-year-old Michael Phelps hot tub. The triple attached garage features in-floor heating, while the upgraded asphalt driveway, two yard hydrants, air conditioning and lifetime-warranty metal shake roof add lasting comfort and value. From quiet mornings surrounded by nature to evenings gathered around the fire, this one-of-a-kind acreage offers the space, privacy and peaceful lifestyle you dream of, all within easy reach of Gull Lake.
| Price History | |
|---|---|
| 7/27/2026 | Listed $1,165,000 |
| 8/17/2026 | 2$1,149,000 |
General Features
| Sewer | Septic Field,Septic Tank |
|---|---|
| Heating | High Efficiency,Forced Air,Natural Gas |
| Cooling | Central Air |
| Roof | Metal |
| Appliances | Bar Fridge,Built-In Oven,Central Air Conditioner,Dishwasher,Dryer,Freezer,Gas Cooktop,Refrigerator,Washer |
| Zoning | CR |
| Number of Garage Spaces | 3 |
| Restrictions | None Known |
| Year Built | 2004 |
| Architectural Style | Acreage with Residence,Bungalow |
| Community Features | Lake |
| Township | 42 |
| Levels | One |
| Unit Number | 29 |
| Property Subtype | Detached |
| Transaction Type | For Sale |
| Section | 4 |
| County | Ponoka County |
| Property Type | Residential |
| Subdivision Name | NONE |
| Construction Materials | Stucco,Wood Siding |
| Full Baths | 3 |
| Status | Active |
| City | Rural Ponoka County |
| Quarter | NE |
| Basement Development | Finished |
| Nearest Town | Rimbey |
| Virtual Tour URL Unbranded | https://youriguide.com/29_alberta_420068_ponoka_county_ab |
| Structure Type | House |
| Standard Status | Active |
| Condo Type | Not a Condo |
| Suite | No |
Interior Features
| Interior Features | Central Vacuum,Closet Organizers,Jetted Tub,No Smoking Home,Vaulted Ceiling(s),Walk-In Closet(s),Wet Bar |
|---|---|
| Basement | Full |
| Flooring | Carpet,Ceramic Tile,Hardwood,Tile |
| Range | 1 |
| Fireplace Features | Family Room,Gas,Oak |
| Fireplaces Total | 1 |
| Basement Features | Walk Out |
| Bedrooms Above Grade | 1 |
| Rooms Above Grade | 7 |
| Ensuite | Yes |
| Total Bedrooms | 3 |
| Below Grade Finished Area | 1664.00 |
| Below Grade Finished Area Unit Type | SquareFeet |
| Total Baths | 3 |
| Laundry Features | Main Level |
| Main Level Finished Area | 1823.00 |
| Main Level Finished Area Metres | 169.36 |
| Main Level Finished Area SF | 1823.00 |
| Main Level Finished Area Srch Sq | 1823.00 |
| Main Level Areas | SquareFeet |
Exterior Features
| Exterior Features | BBQ gas line,Dog Run,Fire Pit,Private Yard |
|---|---|
| Lot Features | Corner Lot,Cul-De-Sac,Fruit Trees/Shrub(s),Irregular Lot,Landscaped,Views,Wooded |
| Fencing | Partial |
| Inclusions | Fridge,dishwasher,built-in double wall oven,gas cooktop,washer,dryer,mini fridge/bar fridge,two small freezers,air conditioner,hot tub,Gazebo furniture,alarm system |
| Water Source | Well |
| Parking Features | Heated Garage,Insulated,Oversized,RV Access/Parking,Triple Garage Attached |
| Foundation | Poured Concrete |
| Lot Size Acres | 5.16 |
| West Meridian | 5 |
| Garage Y/N | Yes |
| Lot Size Square Feet | 224769 |
| Patio And Porch Features | Deck,Wrap Around |
Amenities
- Foreclosure
- Views
- Short Sale
- New Construction
- Adult 55+
- Lease To Own
- No Strata Fees
- Furnished
- Primary On Main
- Air Conditioning
- Seller Finance
- Green
- Fixer Upper
- Horse
- Golf
- Fireplace
- Deck
- Garage
- Basement
- Pool
Property vs Single Family Average in T0C 2J0
Price
Year Built
Visits

 Data is supplied by Pillar 9™ MLS® System. Pillar 9™ is the owner of the copyright in its MLS® System. Data is deemed reliable but is not guaranteed accurate by Pillar 9™. The trademarks MLS®, Multiple Listing Service® and the associated logos are owned by The Canadian Real Estate Association (CREA) and identify the quality of services provided by real estate professionals who are members of CREA. Used under license.