
Price Reduction
Address
4917 46 Street, Red Deer, AB
Price
$ 199,900
Property Attributes
- ID#A2329677
- TypeSingle Family
- Listing Status Active
- CityRed Deer
- NeighbourhoodDowntown Red Deer
- Postal CodeT4N 1N2
- StyleBungalow
- Year Built1945
- Price$ 199,900
- Bedrooms3
- Full Bathrooms2
- Half Bathrooms0
- Sqr Footage940
- Lot Size0.147039 Acres
Data Source:
Pillar 9 Technologies
Property Description
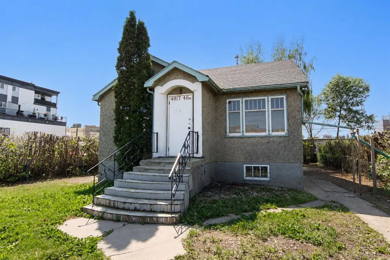
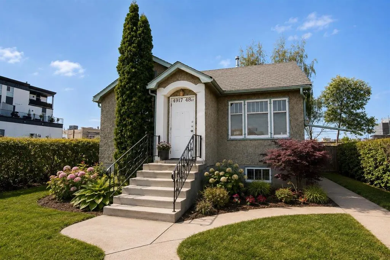
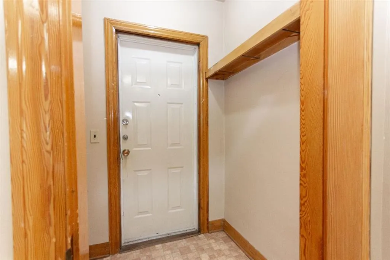
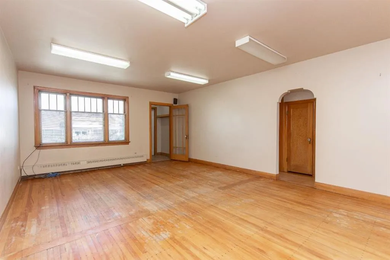
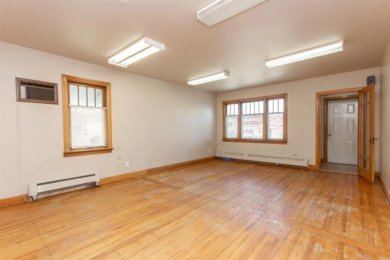
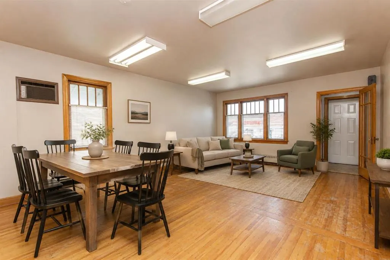
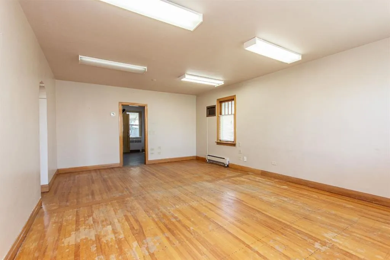
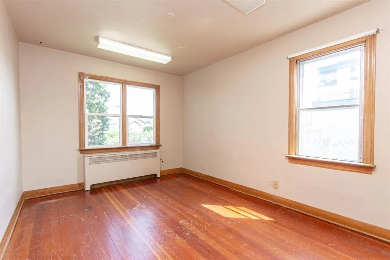
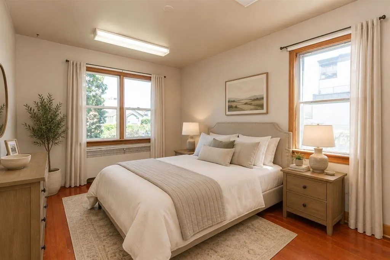
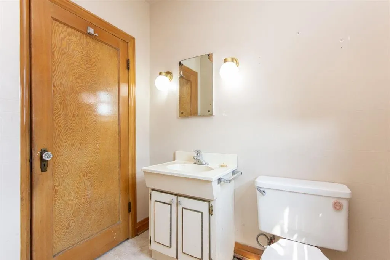
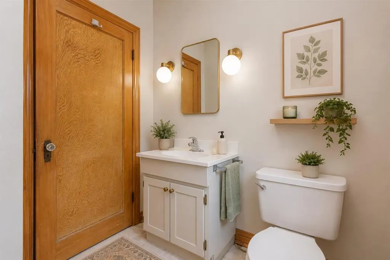
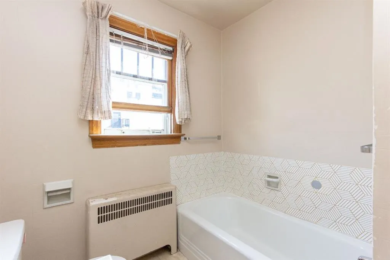
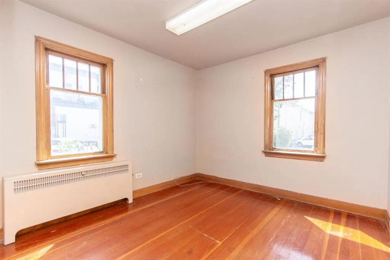
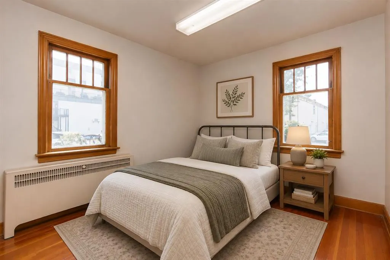
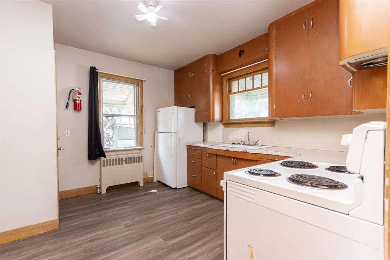
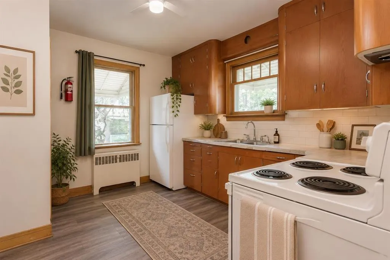
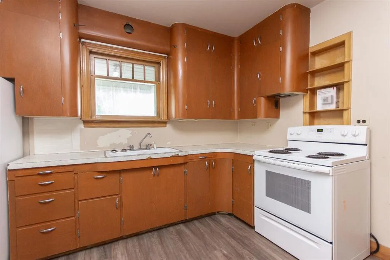
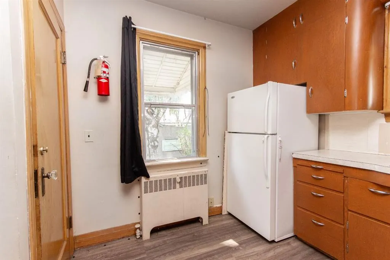
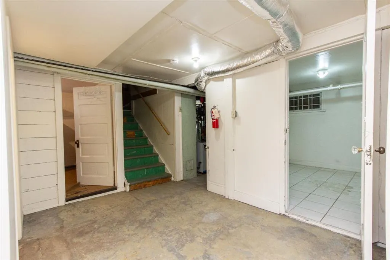
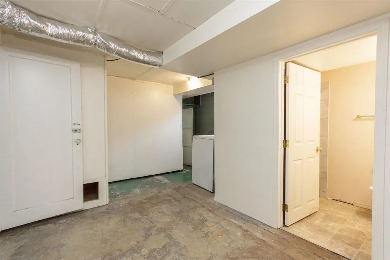
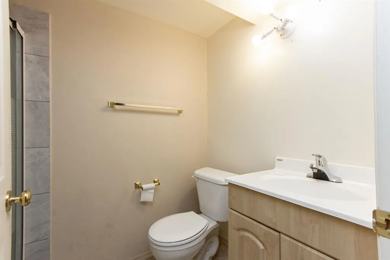
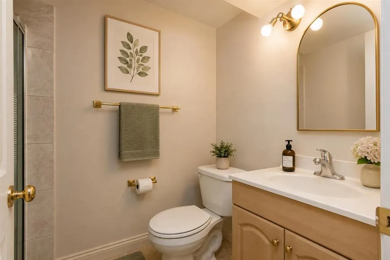
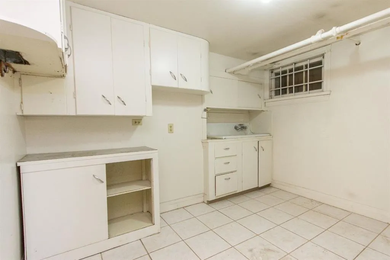
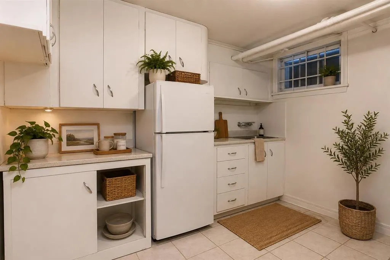
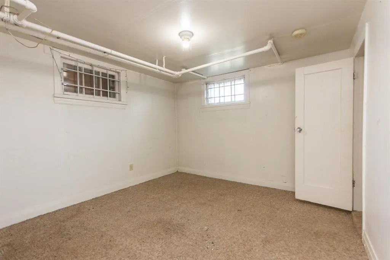
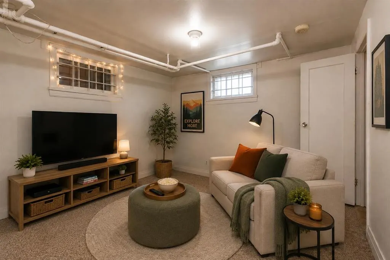
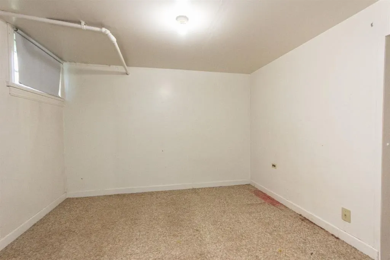
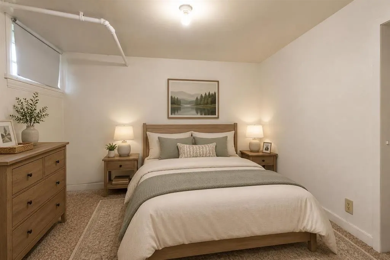
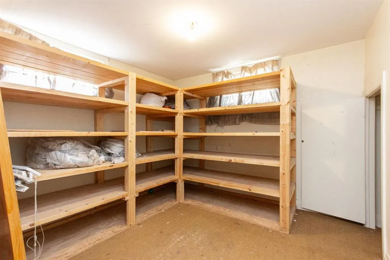
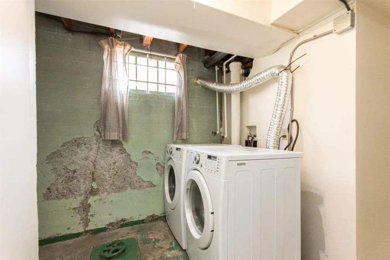
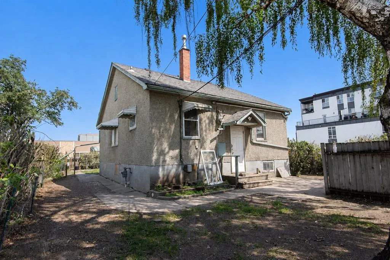
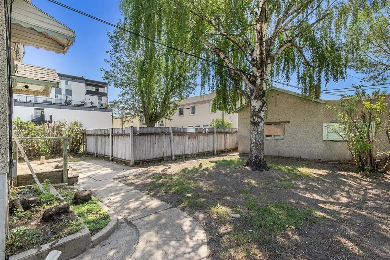
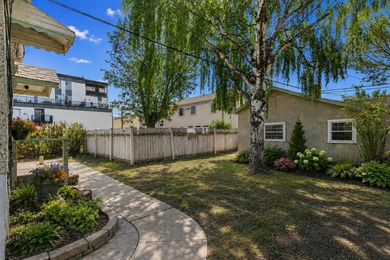
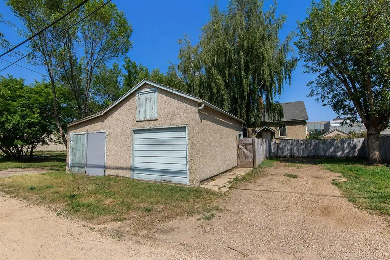
DOWNTOWN LOCATION | C-1 COMMERCIAL ZONING | CHARACTER HOME WITH POTENTIAL - Situated in the heart of Downtown Red Deer, this character home offers a rare opportunity for investors, business owners, or buyers looking for a property with flexible C-1 Commercial zoning. Whether you're considering office space, a retail or service-based business, or holding it as a redevelopment opportunity, the location and zoning open the door to a wide variety of permitted uses. Inside, you'll find plenty of original charm with hardwood flooring running throughout the main living areas and bedrooms, large windows that fill the home with natural light, and classic wood trim that reflects the home's vintage character. The main floor offers a spacious living area, functional kitchen with vinyl plank flooring, two bedrooms, and a full 4 pce bathroom. The basement includes additional finished space with a 3rd bedroom, a 3 pce bathroom, rec space, multiple storage areas, and a versatile room with built-in cabinetry and a sink, offering a range of possibilities for future use. Outside, the property offers a mature yard, gravel parking pad, and an old detached oversized single garage. Located within steps to Downtown amenities, restaurants, professional services, and public transit, this property offers an excellent opportunity in a highly accessible central location. Bring your ideas and unlock the potential this unique property has to offer.
| Price History | |
|---|---|
| 7/17/2026 | Listed $219,900 |
| 8/28/2026 | 10$199,900 |
General Features
| Heating | Boiler,Natural Gas |
|---|---|
| Cooling | None |
| Roof | Asphalt Shingle |
| Appliances | None |
| Zoning | C-1 |
| Number of Garage Spaces | 1 |
| Restrictions | None Known |
| Year Built | 1945 |
| Architectural Style | Bungalow |
| Community Features | Shopping Nearby,Sidewalks,Street Lights |
| Levels | One |
| Property Subtype | Detached |
| Transaction Type | For Sale |
| County | Red Deer |
| Property Type | Residential |
| Subdivision Name | Downtown Red Deer |
| Parking Total | 3 |
| Construction Materials | Concrete,Wood Frame |
| Full Baths | 2 |
| Status | Active |
| City | Red Deer |
| Basement Development | Partially Finished |
| Virtual Tour URL Unbranded | https://unbranded.youriguide.com/4917_46_st_red_deer_ab/ |
| Structure Type | House |
| Virtual Tour URL Branded | https://youriguide.com/4917_46_st_red_deer_ab/ |
| Standard Status | Active |
| Condo Type | Not a Condo |
| Suite | No |
Interior Features
| Interior Features | Separate Entrance,Storage |
|---|---|
| Basement | Full |
| Flooring | Carpet,Hardwood,Vinyl |
| Basement Features | None |
| Bedrooms Above Grade | 2 |
| Rooms Above Grade | 4 |
| Total Bedrooms | 3 |
| Below Grade Finished Area Unit Type | SquareFeet |
| Total Baths | 2 |
| Laundry Features | In Basement |
| Main Level Finished Area | 940.00 |
| Main Level Finished Area Metres | 87.33 |
| Main Level Finished Area SF | 940.00 |
| Main Level Finished Area Srch Sq | 940.00 |
| Main Level Areas | SquareFeet |
Exterior Features
| Exterior Features | Private Entrance,Storage |
|---|---|
| Lot Features | Back Lane,Back Yard,Front Yard,Interior Lot,Rectangular Lot |
| Fencing | Fenced |
| Inclusions | AS-IS |
| Parking Features | Alley Access,Garage Faces Rear,Off Street,Oversized,Parking Pad,Single Garage Detached |
| Frontage Length | 15.27M 50`1 |
| Foundation | Poured Concrete |
| Lot Size Acres | 0.15 |
| Garage Y/N | Yes |
| Lot Size Square Feet | 6405 |
| Frontage Ft | 50.10 |
| Patio And Porch Features | None |
Amenities
- Foreclosure
- Views
- Short Sale
- New Construction
- Adult 55+
- Lease To Own
- No Strata Fees
- Furnished
- Primary On Main
- Air Conditioning
- Seller Finance
- Green
- Fixer Upper
- Horse
- Golf
- Fireplace
- Deck
- Garage
- Basement
- Pool
Property vs Single Family Average in T4N 1N2
Price
Year Built
Visits

 Data is supplied by Pillar 9™ MLS® System. Pillar 9™ is the owner of the copyright in its MLS® System. Data is deemed reliable but is not guaranteed accurate by Pillar 9™. The trademarks MLS®, Multiple Listing Service® and the associated logos are owned by The Canadian Real Estate Association (CREA) and identify the quality of services provided by real estate professionals who are members of CREA. Used under license.