
Price Reduction
Address
82 Ruttan Close, Red Deer, AB
Price
$ 469,900
Property Attributes
- ID#A2329447
- TypeSingle Family
- Listing Status Active
- CityRed Deer
- NeighbourhoodRosedale Meadows
- Postal CodeT4P 3T2
- Style4 Level Split
- Year Built2001
- Price$ 469,900
- Bedrooms4
- Full Bathrooms3
- Half Bathrooms0
- Sqr Footage1110
- Lot Size0.133287 Acres
Data Source:
Pillar 9 Technologies
Property Description
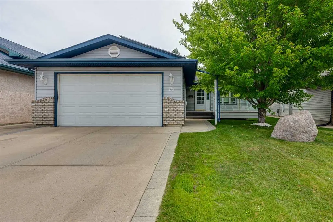
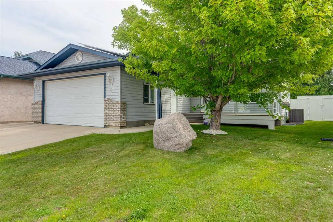
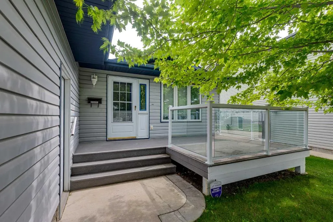
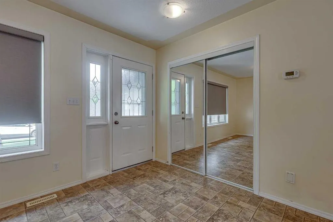
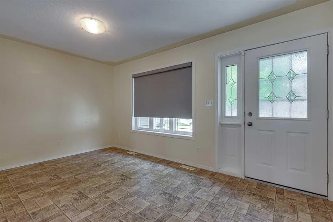
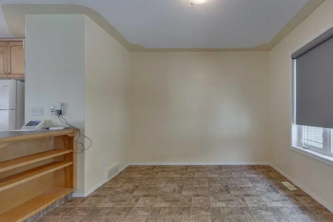
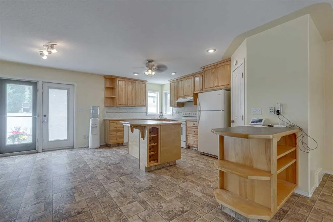
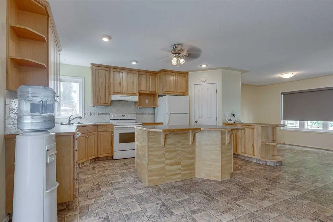
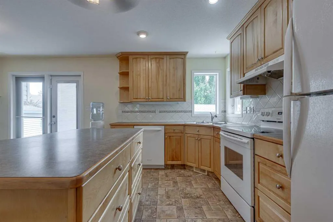
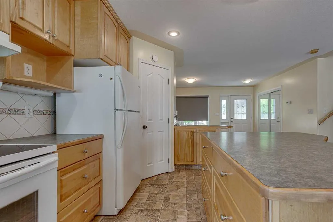
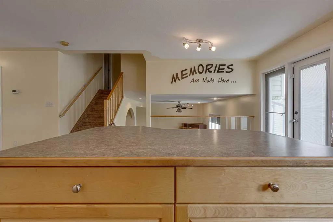
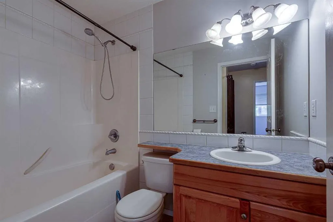
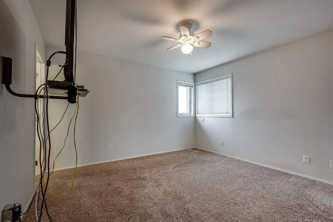
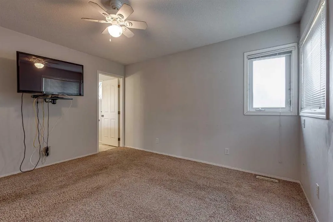
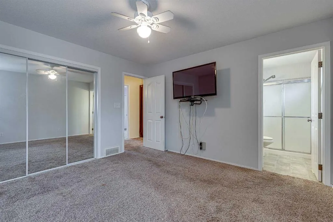
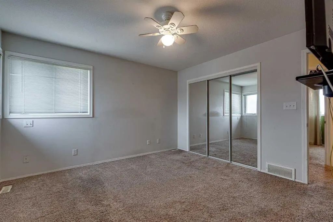
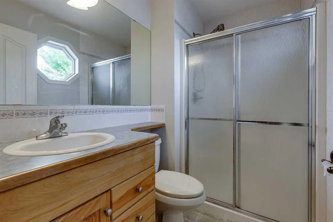
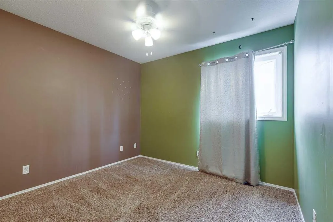
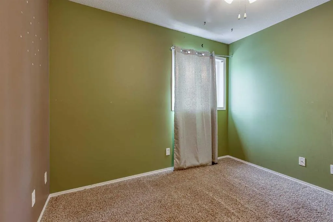
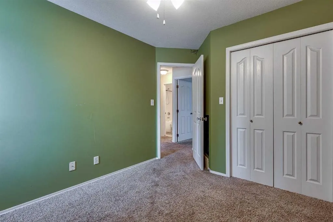
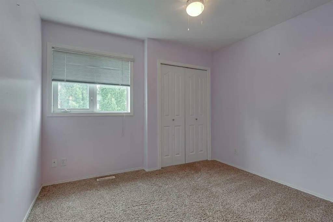
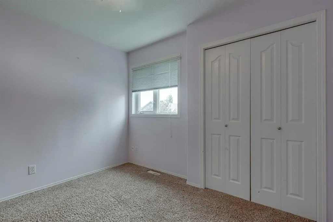
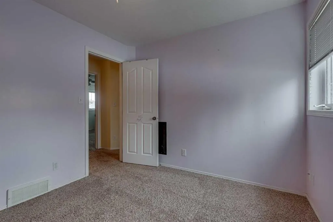
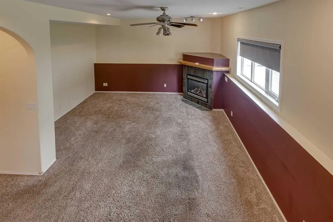
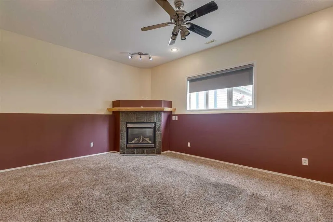
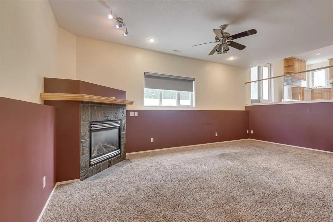
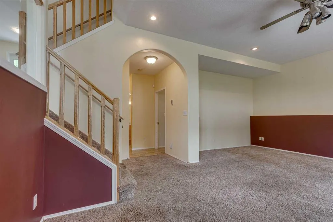
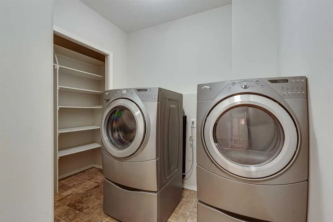
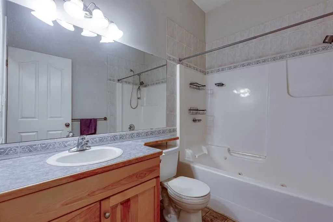
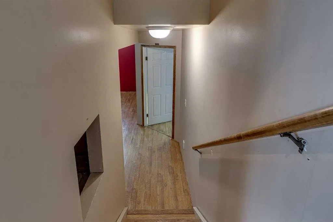
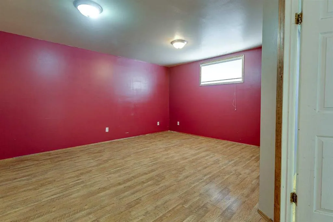
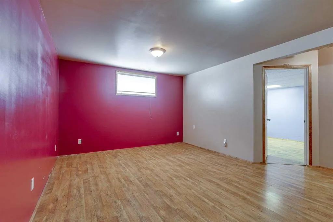
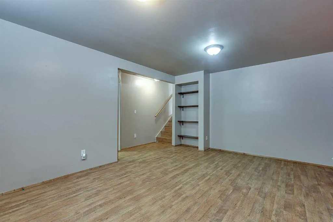
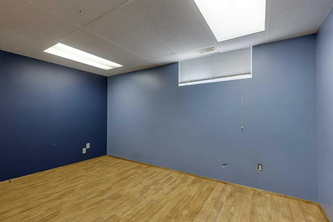
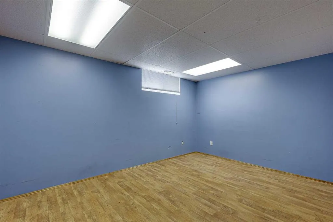
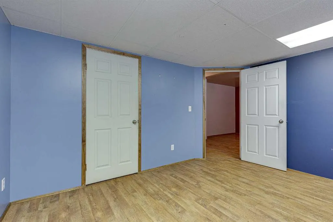
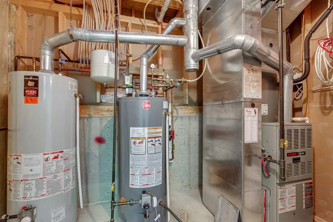
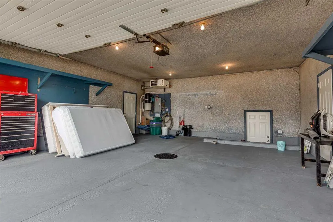
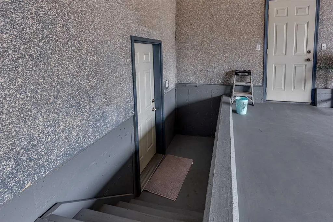
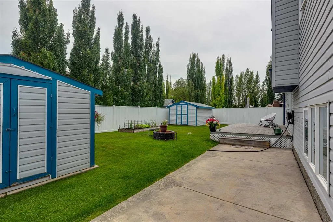
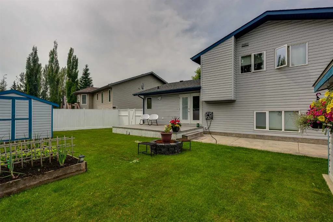
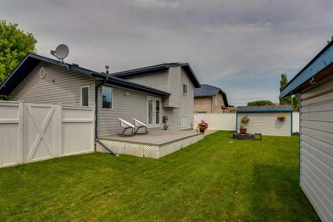
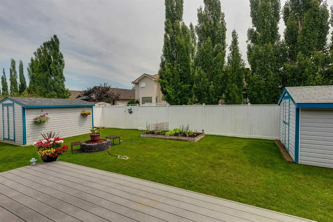
Wonderful family home, located on a very quiet close and just a short walk to an amazing community park, with tennis/pickleball/skating rink, soccer pitch, football/baseball field plus workout area! The home was custom built for the current owner and it has been loved and cared for throughout the raising of their children. Enjoy the spectacular sun sets from the front veranda of this home, while enjoying a nice glass of wine, reminiscing about the days activities and future family plans. The main level hosts a family friendly maple kitchen, with raised panel cabinets, crown moldings, full tile backsplash, island, corner sink, walk-in pantry, wine rack, plus plenty of storage and prep area. There are two dining rooms options as well as an option for a quaint family room or reading nook. There are garden doors to the large east facing deck, over looking the groomed back yard. The upper level hosts 3 large bedrooms plus a spacious 4pce bath. The Primary suite can hosts all sizes of furniture plus a double closet and convenient 3pce bath. The 3rd level has a massive living room, gas fireplace and large vinyl windows allowing sunlight in. This level also has garage access, anther 4pce bath and private laundry room with storage. The 4th level has operational in-floor heat and hosts a 4th bedroom, and an additional flex room/theatre room/craft room/ or if needed a large 5th bedroom. Outside enjoy two patio options, a fresh garden and TWO large storage sheds. The garage is heated and has room for two vehicles with different options for your storage needs. This home also has central AC and solar panels for cost savings!!
| Price History | |
|---|---|
| 7/20/2026 | Listed $499,900 |
| 8/25/2026 | 3$488,000 |
| 9/9/2026 | 4$469,900 |
General Features
| Heating | Forced Air,Natural Gas |
|---|---|
| Cooling | None |
| Roof | Asphalt Shingle |
| Appliances | Central Air Conditioner,Dishwasher,Garage Control(s),Refrigerator,Stove(s),Washer/Dryer,Window Coverings |
| Zoning | R-L |
| Number of Garage Spaces | 2 |
| Restrictions | None Known |
| Year Built | 2001 |
| Architectural Style | 4 Level Split |
| Community Features | Schools Nearby,Shopping Nearby,Sidewalks,Street Lights |
| Levels | 4 Level Split |
| Property Subtype | Detached |
| Transaction Type | For Sale |
| County | Red Deer |
| Property Type | Residential |
| Subdivision Name | Rosedale Meadows |
| Parking Total | 2 |
| Construction Materials | Vinyl Siding |
| Full Baths | 3 |
| Status | Active |
| City | Red Deer |
| Basement Development | Finished |
| Structure Type | House |
| Virtual Tour URL Branded | https://youriguide.com/82_ruttan_close_red_deer_ab/ |
| Standard Status | Active |
| Condo Type | Not a Condo |
| Suite | No |
Interior Features
| Interior Features | Ceiling Fan(s),Central Vacuum,Closet Organizers,Kitchen Island,Laminate Counters,No Smoking Home,See Remarks,Vinyl Windows |
|---|---|
| Basement | Full |
| Flooring | Carpet,Hardwood,Linoleum |
| Fireplace Features | Family Room,Gas |
| Fireplaces Total | 1 |
| Basement Features | Other |
| Bedrooms Above Grade | 3 |
| Rooms Above Grade | 6 |
| Ensuite | Yes |
| Total Bedrooms | 4 |
| Below Grade Finished Area | 1142.00 |
| Below Grade Finished Area Unit Type | SquareFeet |
| Total Baths | 3 |
| Laundry Features | See Remarks |
| Main Level Finished Area | 498.00 |
| Main Level Finished Area Metres | 46.27 |
| Main Level Finished Area SF | 498.00 |
| Main Level Finished Area Srch Sq | 498.00 |
| Main Level Areas | SquareFeet |
Exterior Features
| Exterior Features | Fire Pit,Garden |
|---|---|
| Lot Features | Back Lane,Back Yard,Front Yard,Landscaped,Pie Shaped Lot |
| Fencing | Fenced |
| Inclusions | Fridge,stove,hood fan,b/i dishwasher,washer and dryer,all window coverings,garage door opener,garage door control,storage shed,attached garage storage. central AC |
| Parking Features | Double Garage Attached |
| Frontage Length | 13.00M 42`8 |
| Foundation | Poured Concrete |
| Lot Size Acres | 0.13 |
| Garage Y/N | Yes |
| Lot Size Square Feet | 5806 |
| Frontage Ft | 42.65 |
| Patio And Porch Features | Deck,Patio |
Amenities
- Foreclosure
- Views
- Short Sale
- New Construction
- Adult 55+
- Lease To Own
- No Strata Fees
- Furnished
- Primary On Main
- Air Conditioning
- Seller Finance
- Green
- Fixer Upper
- Horse
- Golf
- Fireplace
- Deck
- Garage
- Basement
- Pool
Property vs Single Family Average in T4P 3T2
Price
Year Built
Visits

 Data is supplied by Pillar 9™ MLS® System. Pillar 9™ is the owner of the copyright in its MLS® System. Data is deemed reliable but is not guaranteed accurate by Pillar 9™. The trademarks MLS®, Multiple Listing Service® and the associated logos are owned by The Canadian Real Estate Association (CREA) and identify the quality of services provided by real estate professionals who are members of CREA. Used under license.