













Address
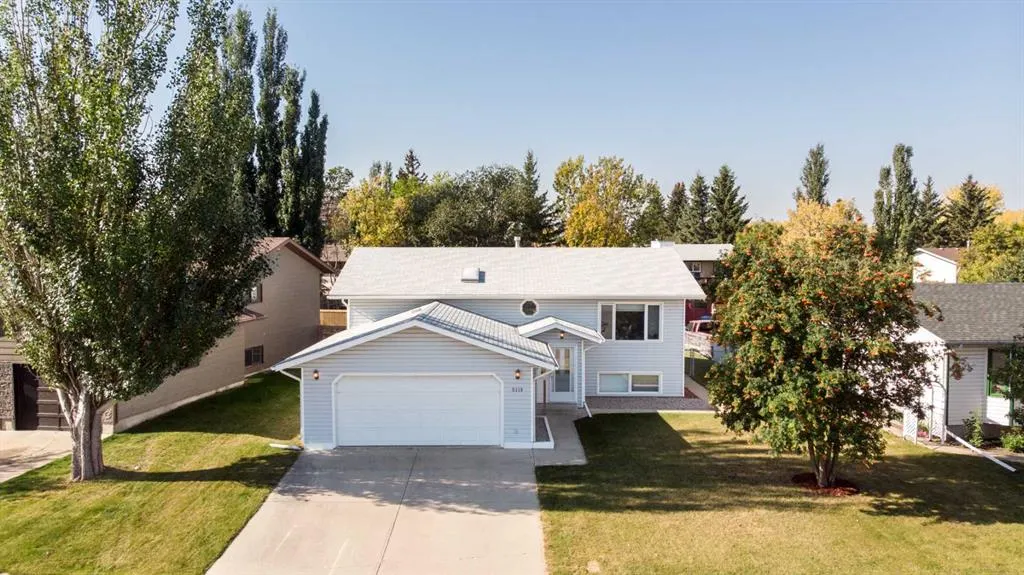
5319 37 Street, Innisfail, AB
Price
$ 399,900
Property Attributes
- ID#A2324355
- TypeSingle Family
- Listing Status Active
- CityInnisfail
- NeighbourhoodMargodt
- Postal CodeT4G 1G4
- StyleBi-Level
- Year Built1989
- Price$ 399,900
- Bedrooms4
- Full Bathrooms3
- Half Bathrooms0
- Sqr Footage1271
- Lot Size0.149656 Acres
Data Source:
Pillar 9 Technologies
Property Description
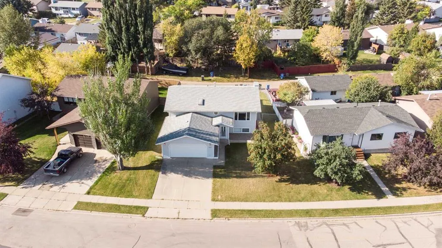
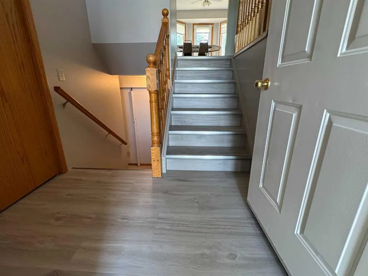
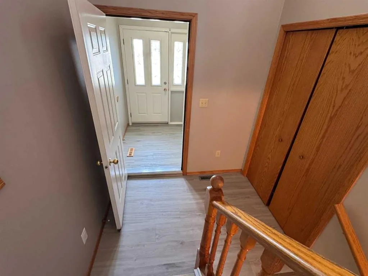
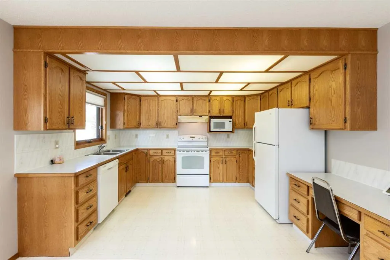
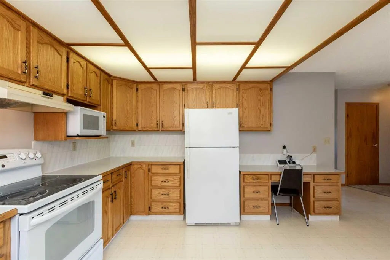
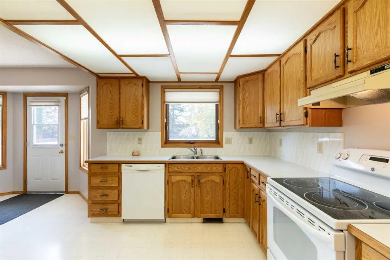
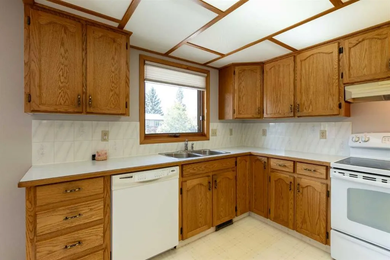
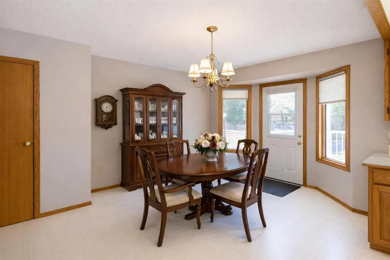
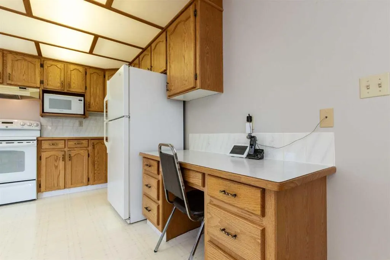
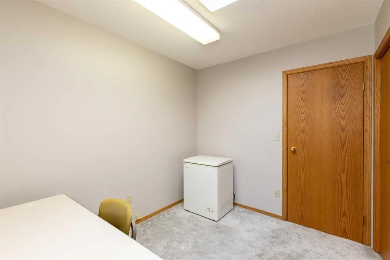
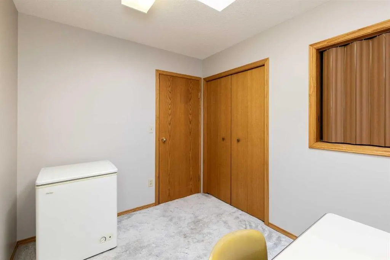
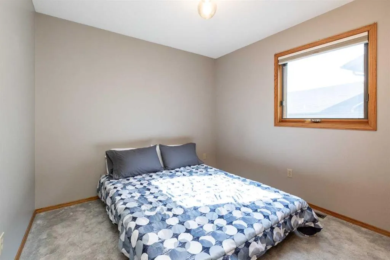
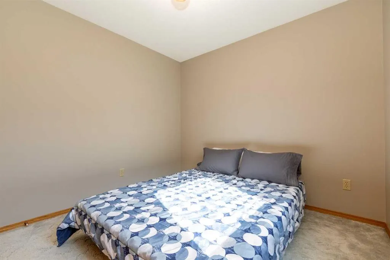
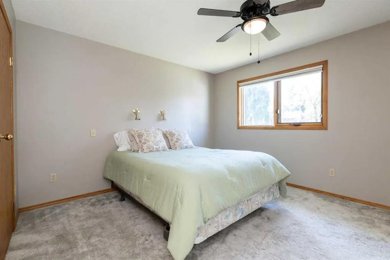
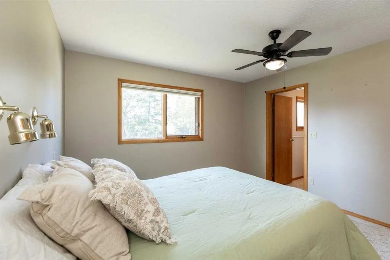
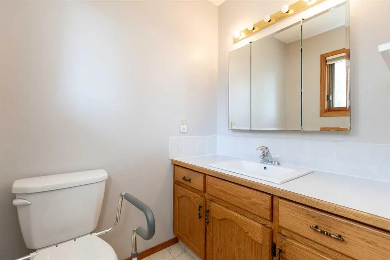
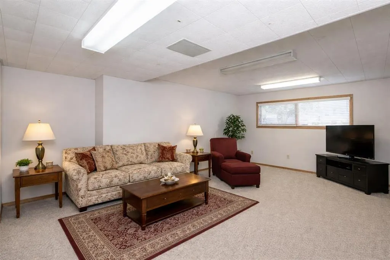
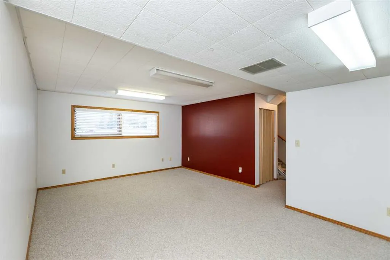
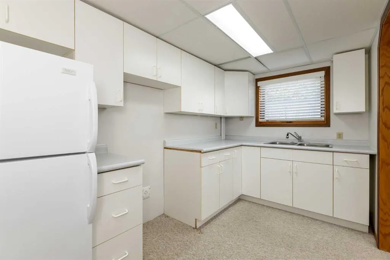
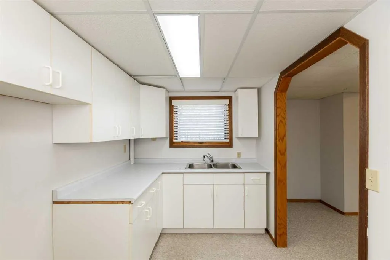
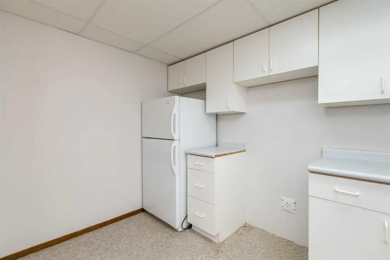
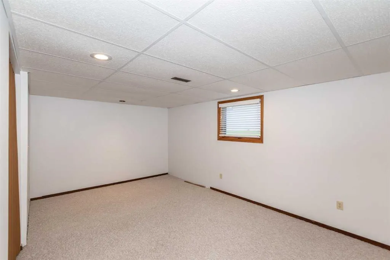
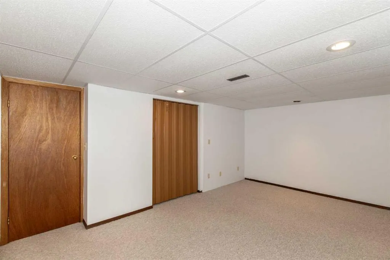
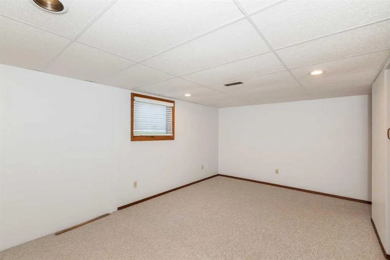
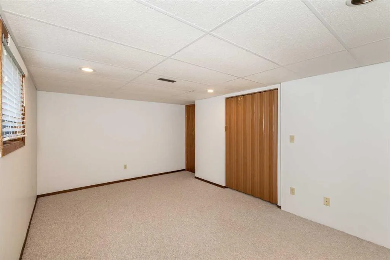
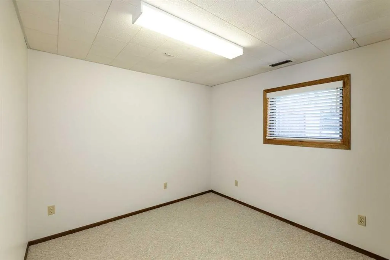
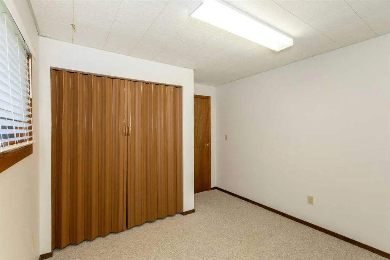
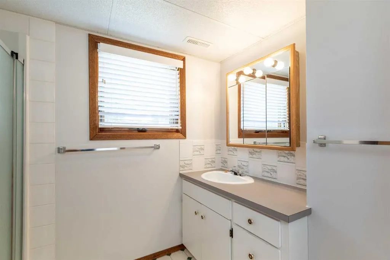
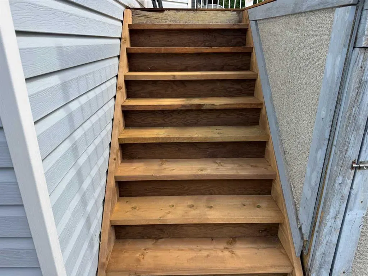
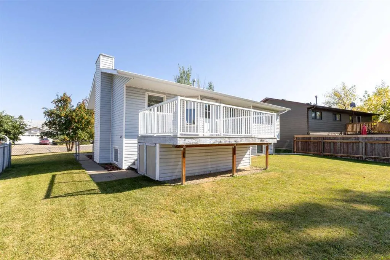
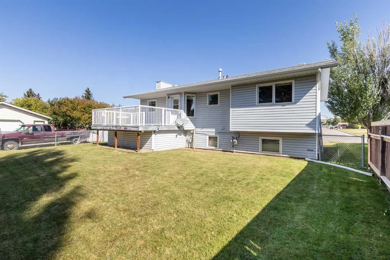
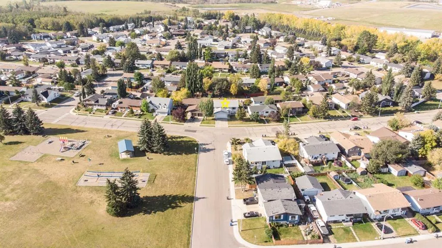
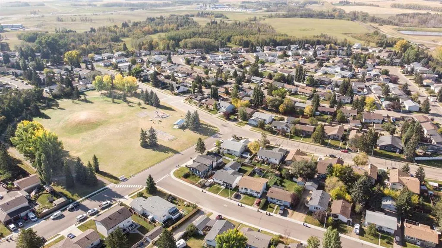
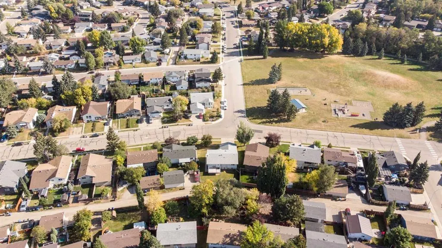
This bright spacious Bi-Level offers the flexibility and convenience that both downsizers and families will appreciate. Located in a quiet, established area close to Raspberry Park, schools, and walking paths, it’s a peaceful spot that’s still minutes from Innisfail’s shopping, restaurants, and quick highway access for an easy commute to Red Deer or Calgary. Inside, the open Kitchen features a large eat-in Dining Area and oversized windows that overlook the backyard, filling the space with natural light. The main floor offers 2 Bedrooms plus a Den/Office, perfect for a home workspace or hobby room, along with 2 Bathrooms, including a private 3 Piece Ensuite off the Primary Suite. This home has flexible living areas with the lower level that could be ideal for shared family households or for entertaining, with a spacious Rec Room, a handy Kitchenette, 2 additional Bedrooms, a 3 Piece Bath, and a dedicated Laundry Room and tons of storage space. The fully-fenced backyard offers back-lane access, making it easy to add a garden or simply enjoy the private outdoor space. Recent updates include flooring in the entry way and landing, deck has new top boards and stair boards and the Poly B was removed and replaced with Pex. Nearby amenities include schools, playgrounds, grocery stores, coffee shops, and several of Innisfail’s recreation areas, including the arena, curling rink, and ball diamonds, all within a short drive or walk. A quiet location, thoughtful layout, and plenty of storage make this home a smart choice for those wanting comfort and flexibility in a family-friendly neighbourhood.
| Price History | |
|---|---|
| 7/14/2026 | Listed $399,900 |
General Features
| Heating | In Floor,Forced Air |
|---|---|
| Cooling | None |
| Roof | Asphalt Shingle |
| Appliances | Dishwasher,Microwave,Range Hood,Refrigerator,Stove(s),Washer/Dryer,Window Coverings |
| Zoning | R-1B |
| Number of Garage Spaces | 2 |
| Restrictions | None Known |
| Year Built | 1989 |
| Architectural Style | Bi-Level |
| Community Features | Park,Playground,Schools Nearby,Shopping Nearby,Sidewalks,Street Lights |
| Levels | Bi-Level |
| Property Subtype | Detached |
| Transaction Type | For Sale |
| County | Red Deer County |
| Property Type | Residential |
| Subdivision Name | Margodt |
| Parking Total | 4 |
| Construction Materials | Vinyl Siding,Wood Frame |
| Full Baths | 3 |
| Status | Active |
| City | Innisfail |
| Basement Development | Finished |
| Virtual Tour URL Unbranded | https://unbranded.youriguide.com/5319_37_st_innisfail_ab/ |
| Structure Type | House |
| Standard Status | Active |
| Condo Type | Not a Condo |
| Suite | No |
Interior Features
| Interior Features | See Remarks,Storage,Walk-In Closet(s) |
|---|---|
| Basement | Full |
| Flooring | Carpet,Linoleum |
| Basement Features | None |
| Bedrooms Above Grade | 2 |
| Rooms Above Grade | 6 |
| Ensuite | Yes |
| Total Bedrooms | 4 |
| Below Grade Finished Area | 1189.20 |
| Below Grade Finished Area Unit Type | SquareFeet |
| Total Baths | 3 |
| Laundry Features | In Basement,Laundry Room |
| Main Level Finished Area | 1271.70 |
| Main Level Finished Area Metres | 118.14 |
| Main Level Finished Area SF | 1271.70 |
| Main Level Finished Area Srch Sq | 1271.70 |
| Main Level Areas | SquareFeet |
Exterior Features
| Exterior Features | Private Yard |
|---|---|
| Lot Features | Back Lane,Back Yard,City Lot,Rectangular Lot,Standard Shaped Lot |
| Fencing | Fenced |
| Inclusions | Fridge,Stove,Dishwasher,Washer,Dryer,Microwave,Hood Fan,Fridge Downstairs,All Window Coverings,Garage Door Openers |
| Parking Features | Double Garage Attached |
| Frontage Length | 21.44M 70`4 |
| Foundation | Wood |
| Lot Size Acres | 0.15 |
| Garage Y/N | Yes |
| Lot Size Square Feet | 6519 |
| Frontage Ft | 70.34 |
| Patio And Porch Features | Deck |
Amenities
- Foreclosure
- Views
- Short Sale
- New Construction
- Adult 55+
- Lease To Own
- No Strata Fees
- Furnished
- Primary On Main
- Air Conditioning
- Seller Finance
- Green
- Fixer Upper
- Horse
- Golf
- Fireplace
- Deck
- Garage
- Basement
- Pool
Property vs Single Family Average in T4G 1G4
Price
Year Built
Visits

 Data is supplied by Pillar 9™ MLS® System. Pillar 9™ is the owner of the copyright in its MLS® System. Data is deemed reliable but is not guaranteed accurate by Pillar 9™. The trademarks MLS®, Multiple Listing Service® and the associated logos are owned by The Canadian Real Estate Association (CREA) and identify the quality of services provided by real estate professionals who are members of CREA. Used under license.