
Views


Address
92 Mccullough Crescent, Red Deer, AB
Price
$ 489,900
Property Attributes
- ID#A2324147
- TypeSingle Family
- Listing Status Active
- CityRed Deer
- NeighbourhoodMorrisroe Extension
- Postal CodeT4R 1S7
- StyleBi-Level
- Year Built1981
- Price$ 489,900
- Bedrooms4
- Full Bathrooms3
- Half Bathrooms0
- Sqr Footage1244
- Lot Size0.164578 Acres
Data Source:
Pillar 9 Technologies
Property Description
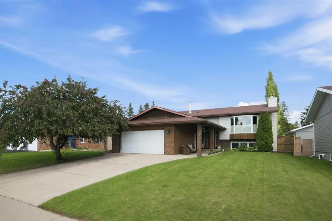
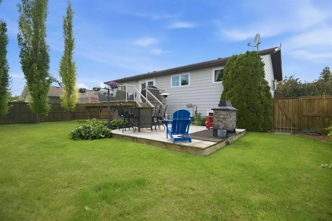
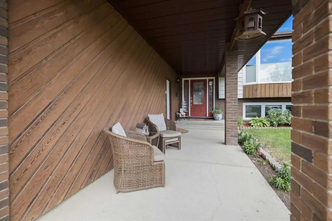
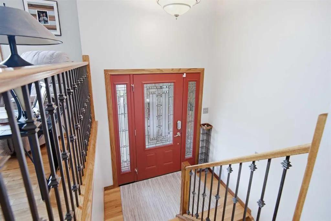
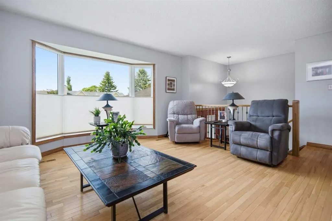
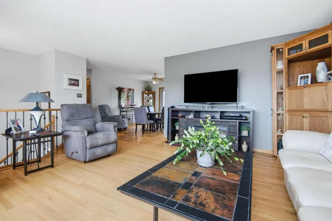
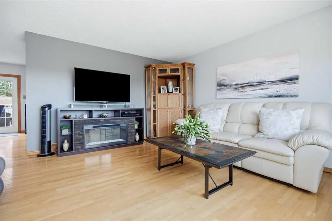
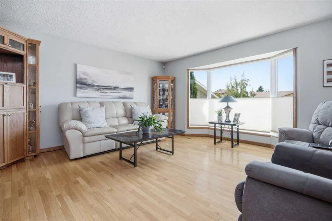
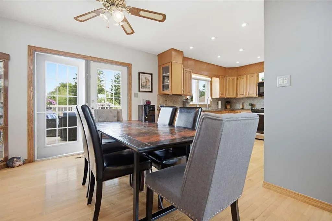
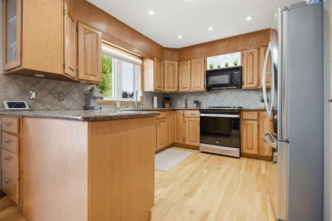
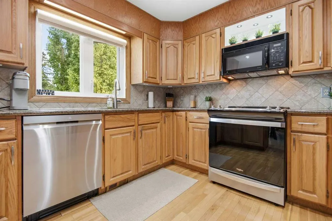
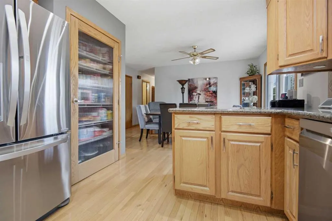
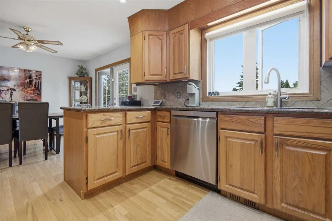
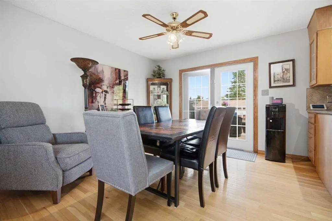
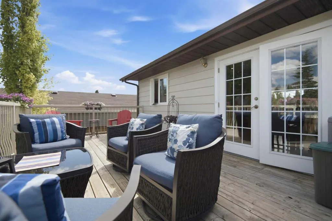
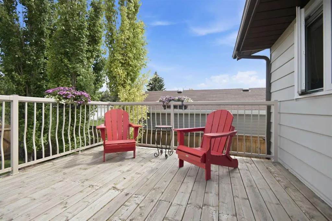
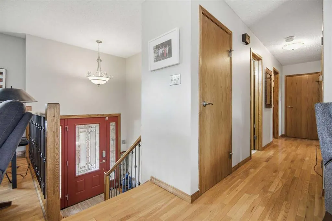
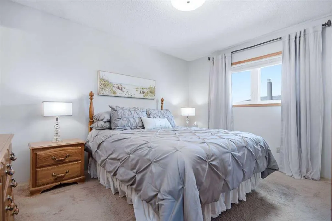
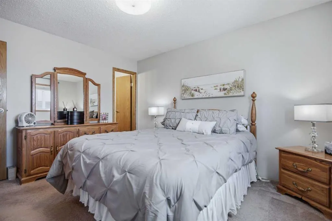
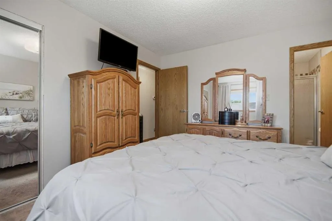
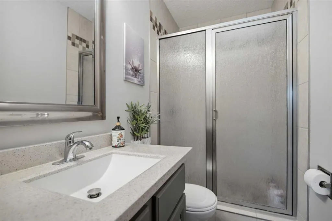
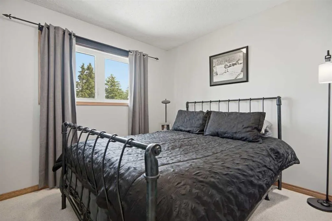
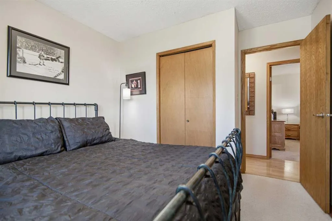
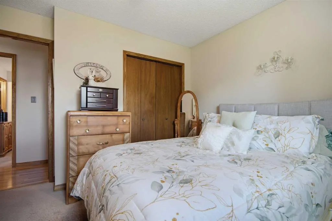
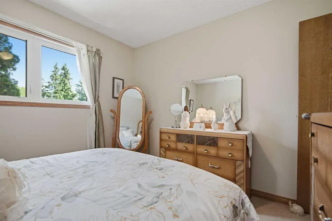
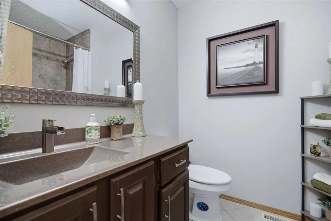
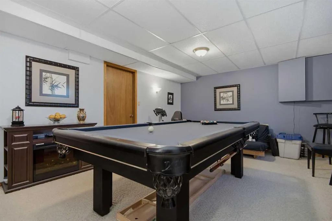
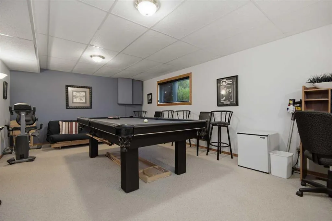
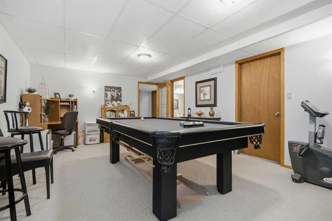
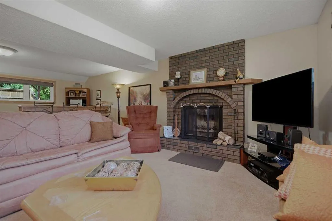
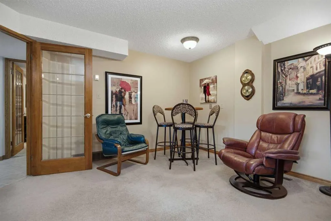
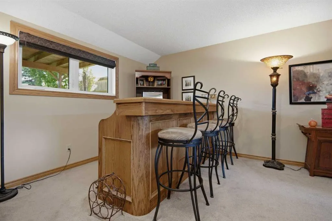
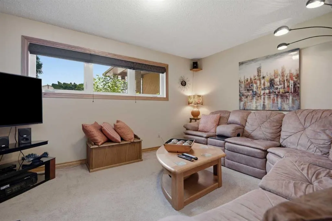
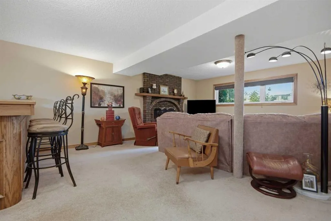
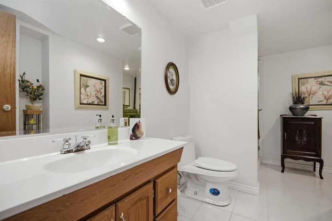
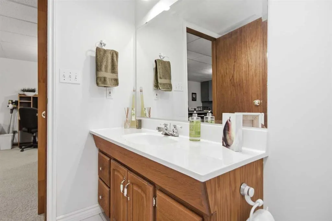
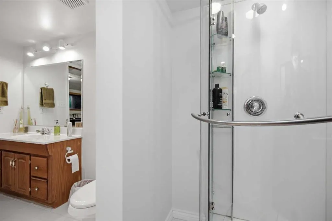
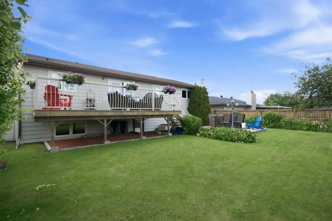
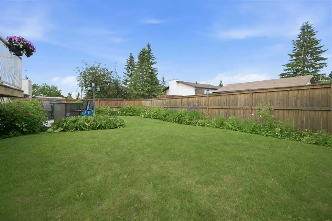
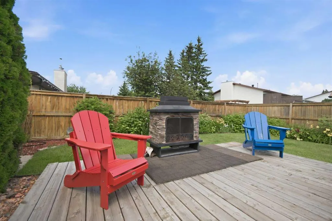
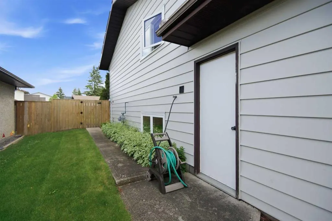
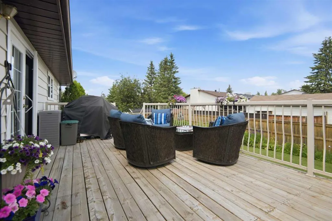
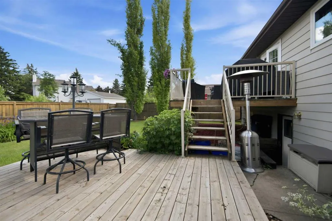
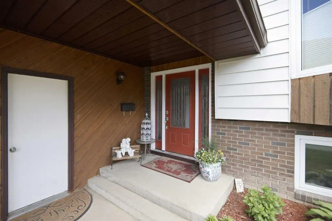
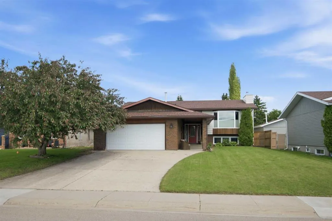
LOCATION! PRIDE OF OWNERSHIP! Buyers can have peace of mind that comes from purchasing a home that has been cherished, consistently cared for, and enjoyed by its current owners for decades! It has had thoughtful updates, and attention to maintenance that can be difficult to find. Some of the updates over the years include shingles, vinyl windows, hardwood floors, appliances, granite, tile, bathroom updates, and interior and exterior paint. Hardwood floors, custom blinds, stainless appliances, and granite countertops adds elegance to this home. Open stairwell to large living spaces, including an inviting kitchen with timeless style and functionality. Beautiful raised panel oak cabinetry adds warmth, character, and the pantry offers abundant storage space. 3 bedrooms on the main with the primary having a 3 piece ensuite. The lower level has big windows with views of the lush landscaped yard. There is a brick facing wood burning fireplace in the family room and a bar with stools for gathering around. Potential 4th bedroom in lower level is large and currently being used as a billiards room. (No closet) There is a seperate basement entry that adds exceptional versatility and value to this home-whether you are looking for enhanced privacy for guests, a home-based business setup-or future development potential (subject to municipal approvals). The backyard is designed for relaxation and enjoyment with its two-tier deck and fenced yard. Situated on a crescent close to the desirable schools (Maryview, Annie L Gaetz, and St Thomas Aquinas Middle School) and Mclean Park and other recreation facilities.
| Price History | |
|---|---|
| 6/25/2026 | Listed $499,900 |
| 8/4/2026 | 3$489,900 |
General Features
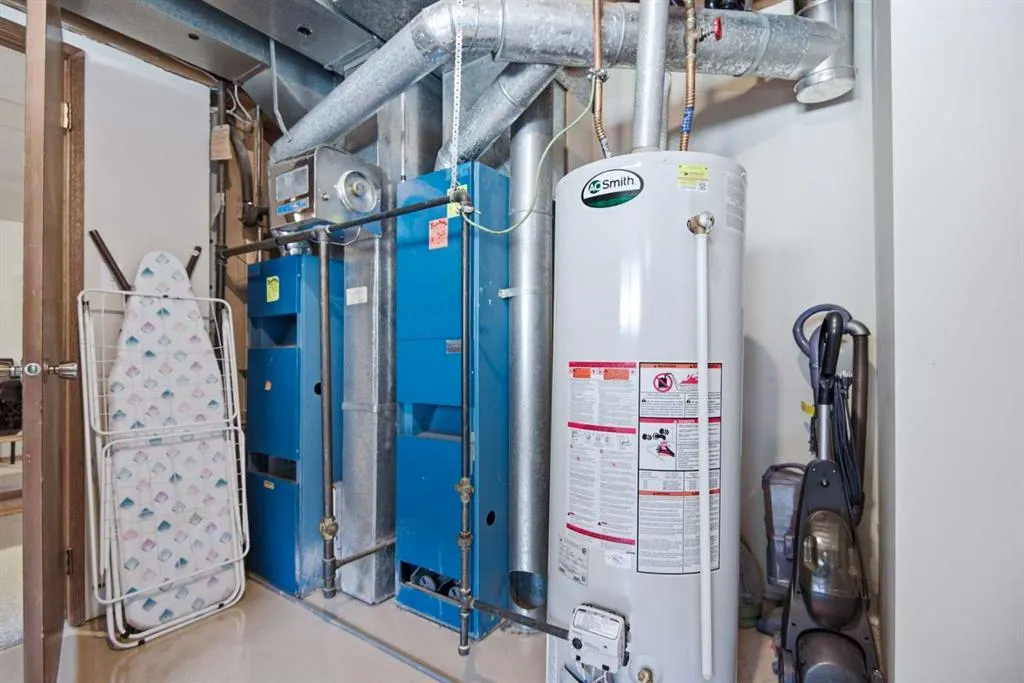
| Heating | Forced Air,Natural Gas |
|---|---|
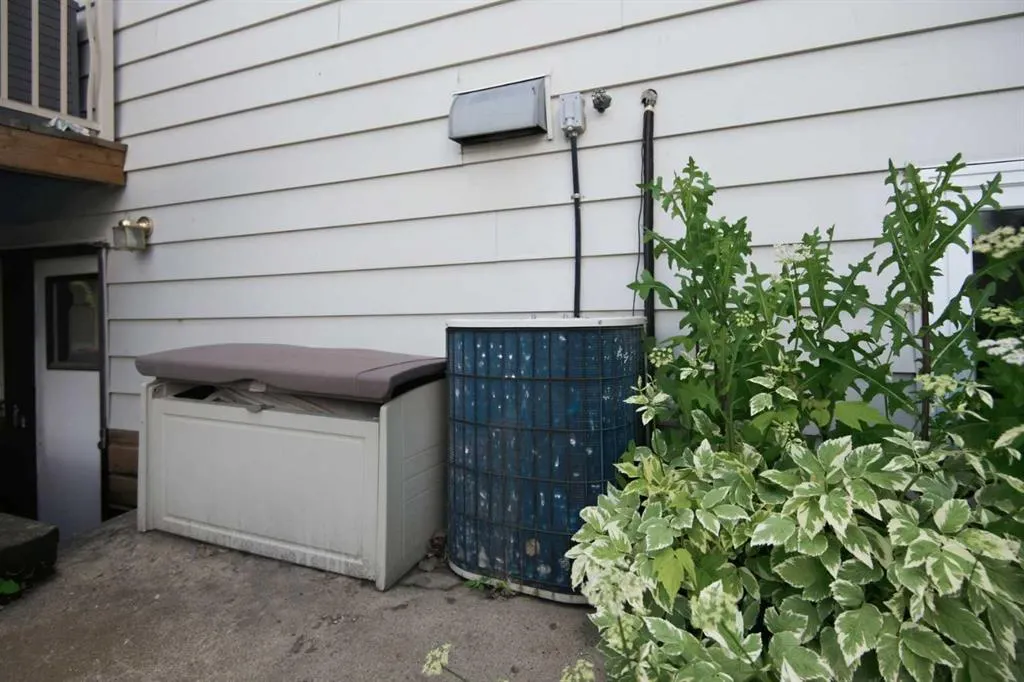
| Cooling | Central Air |
| Roof | Shingle |
| Appliances | Bar Fridge,Central Air Conditioner,Dishwasher,Garage Control(s),Microwave Hood Fan,Refrigerator,Stove(s),Washer/Dryer |
| Zoning | R-L |
| Number of Garage Spaces | 2 |
| Restrictions | None Known |
| Year Built | 1981 |
| Architectural Style | Bi-Level |
| Community Features | Other,Schools Nearby,Shopping Nearby,Sidewalks |
| Levels | One |
| Property Subtype | Detached |
| Transaction Type | For Sale |
| County | Red Deer |
| Property Type | Residential |
| Subdivision Name | Morrisroe Extension |
| Parking Total | 4 |
| Construction Materials | Wood Frame |
| Full Baths | 3 |
| Status | Active |
| City | Red Deer |
| Basement Development | Finished |
| Virtual Tour URL Unbranded | https://unbranded.youriguide.com/92_mccullough_crescent_red_deer_ab/ |
| Structure Type | House |
| Standard Status | Active |
| Condo Type | Not a Condo |
| Suite | No |
Interior Features
| Interior Features | Bar,Granite Counters,No Animal Home,No Smoking Home,Pantry,See Remarks,Separate Entrance,Vinyl Windows |
|---|---|
| Basement | Full |
| Flooring | Carpet,Hardwood,Tile |
| Fireplace Features | Family Room,Wood Burning |
| Fireplaces Total | 1 |
| Basement Features | Separate/Exterior Entry |
| Bedrooms Above Grade | 3 |
| Rooms Above Grade | 6 |
| Ensuite | Yes |
| Total Bedrooms | 4 |
| Below Grade Finished Area Unit Type | SquareFeet |
| Total Baths | 3 |
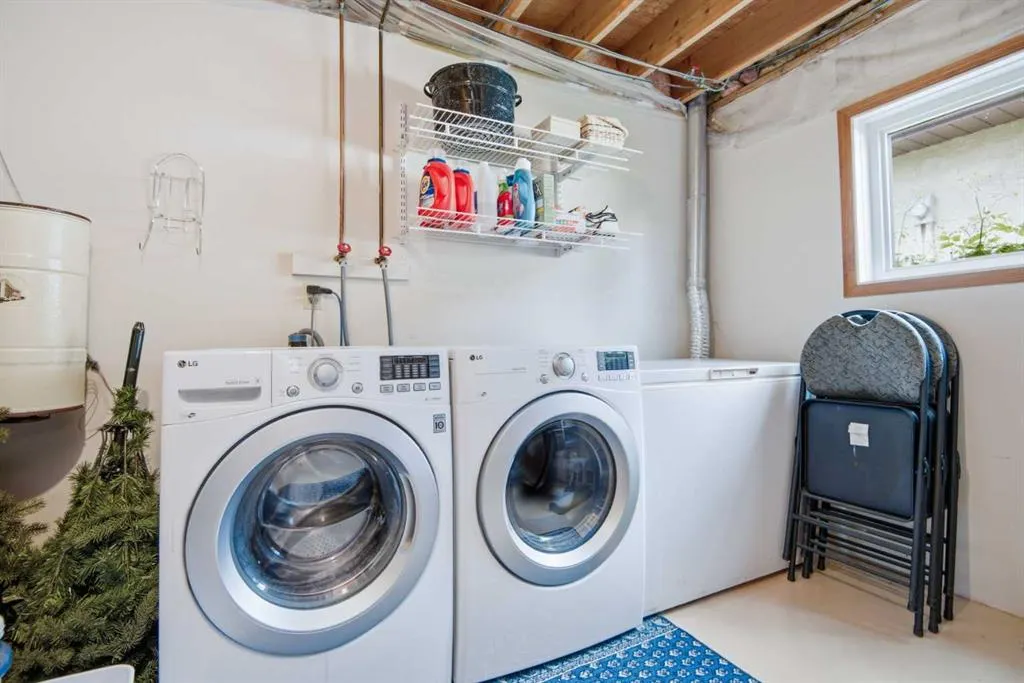
| Laundry Features | Lower Level |
| Main Level Areas | SquareFeet |
Exterior Features
| Exterior Features | None |
|---|---|
| Lot Features | Back Lane,Landscaped |
| Fencing | Fenced |
| Inclusions | Blinds,oak wall unit in living room,bar and 4 bar stools and the cabinet with bar fridge in family room |
| Parking Features | Double Garage Attached |
| Frontage Length | 18.59M 61`0 |
| Foundation | Preserved Wood |
| Lot Size Acres | 0.16 |
| Garage Y/N | Yes |
| Lot Size Square Feet | 7169 |
| Frontage Ft | 61.00 |
| Patio And Porch Features | Deck |
Amenities
- Foreclosure
- Views
- Short Sale
- New Construction
- Adult 55+
- Lease To Own
- No Strata Fees
- Furnished
- Primary On Main
- Air Conditioning
- Seller Finance
- Green
- Fixer Upper
- Horse
- Golf
- Fireplace
- Deck
- Garage
- Basement
- Pool
Property vs Single Family Average in T4R 1S7
Price
Year Built
Visits
In The Neighbourhood
Red Deer
$ 425,000
- Type
- Single Family
- Size
- 1,335 SqFt
- Rooms
- 4 Beds + 3 Baths
 Listed by: Century 21 Maximum
Red Deer
$ 500,000
- Type
- Single Family
- Size
- 2,290 SqFt
- Rooms
- 5 Beds + 3.5 Baths
Listed by: RE/MAX real estate central alberta
 Data is supplied by Pillar 9™ MLS® System. Pillar 9™ is the owner of the copyright in its MLS® System. Data is deemed reliable but is not guaranteed accurate by Pillar 9™. The trademarks MLS®, Multiple Listing Service® and the associated logos are owned by The Canadian Real Estate Association (CREA) and identify the quality of services provided by real estate professionals who are members of CREA. Used under license.